Design-Led Residential & Commercial Architecture.

Looking for a residential architect near me? DRA Works is led by Darren Riddle, an award winning Architect in Basingstoke.

Contemporary Residential Architecture

Architectural Services

  • Bespoke Residential Architecture
  • Commercial & Workplace Design
  • House Extensions & Alterations
  • New Build Homes & Local Developments

Selected Work
Caversham AFC pavilion renovation

Community & Sport · Caversham, Reading

Caversham AFC Pavilion

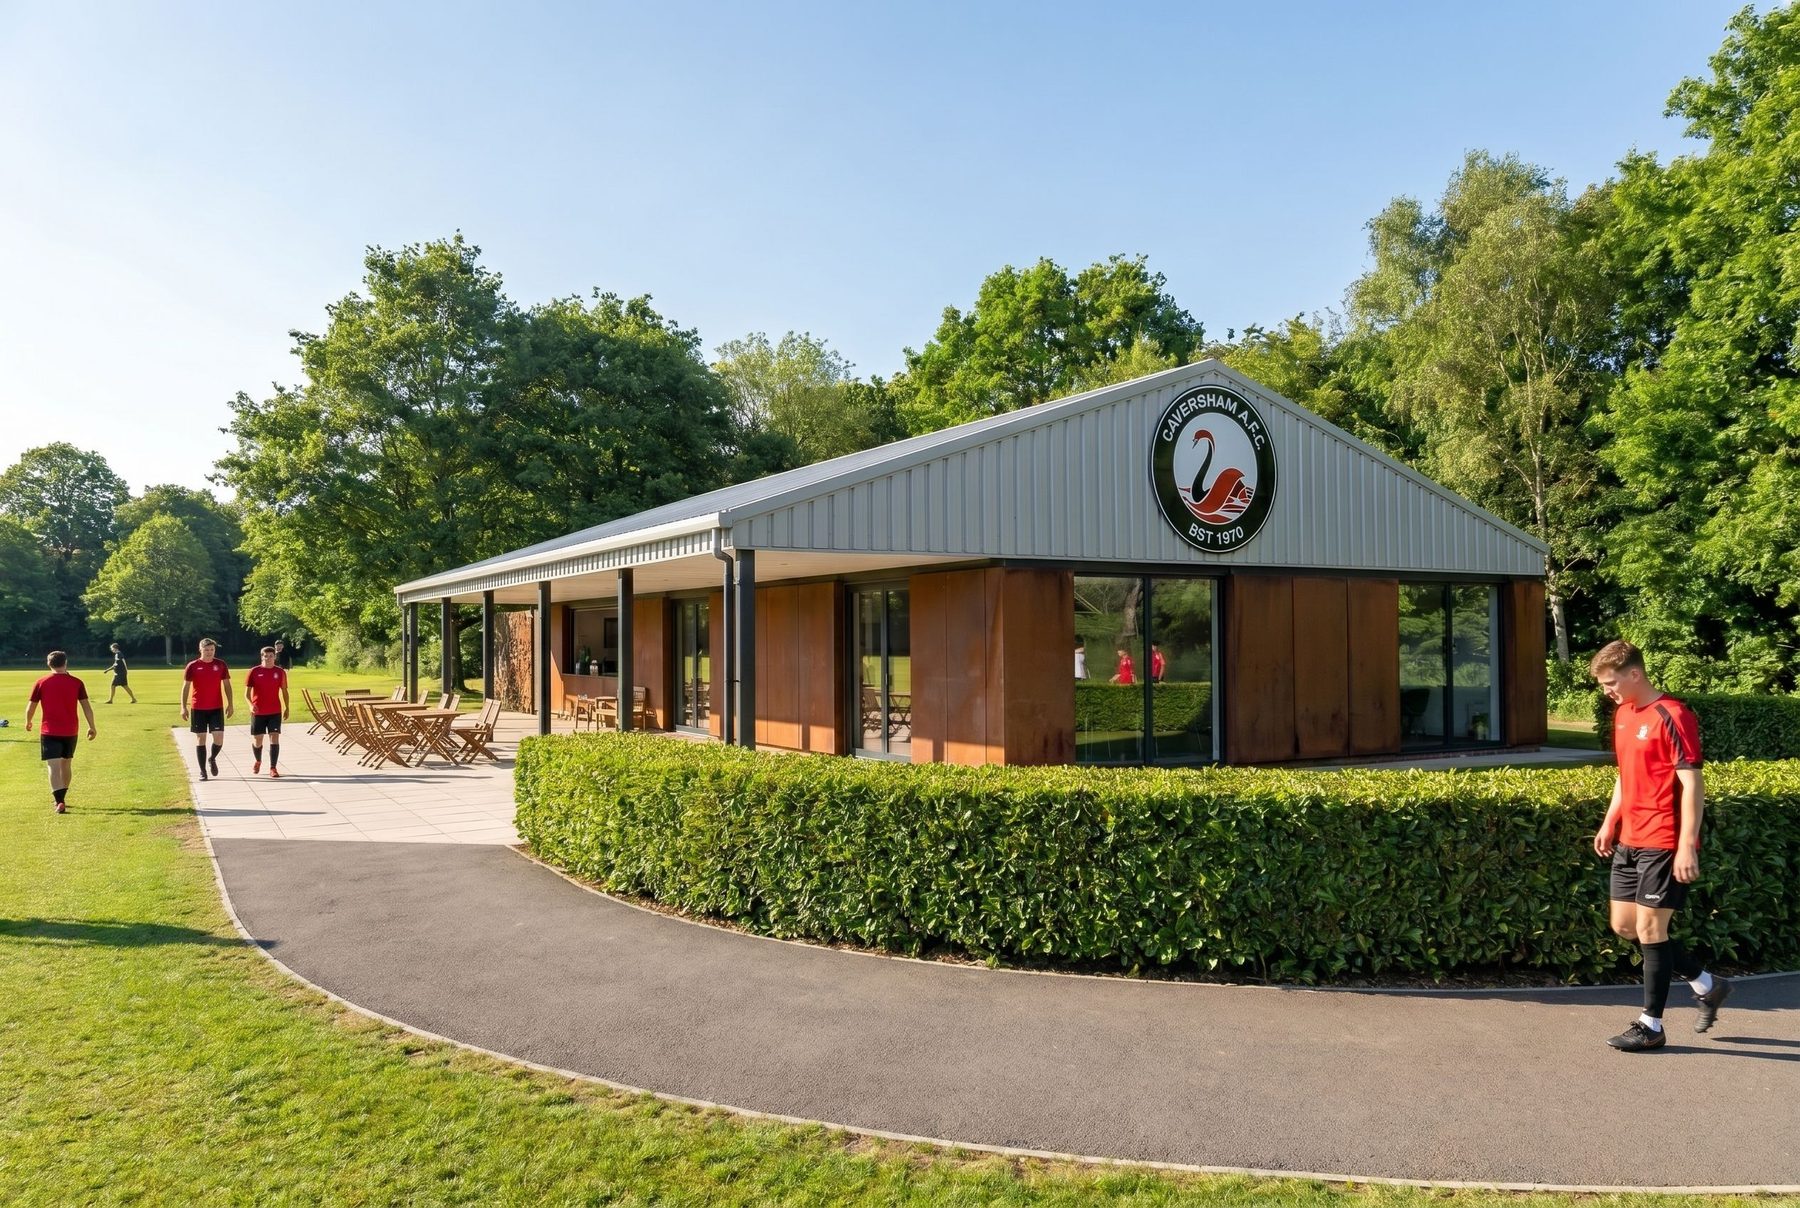
A community football club's tired 1970s clubhouse, reimagined as a warm, daylight-filled hub — with new social areas, a kitchen and servery for match-day coffees, and modern changing facilities.

Free Tool

What planning constraints
affect your property?

Instantly check Conservation Areas, National Parks, AONBs, Article 4 Directions and more — using live government data. Enter your email to unlock the free checker.

  • Live data from planning.data.gov.uk
  • 8 constraint datasets checked in parallel
  • Plain-English explanations from a RIBA architect
  • Results emailed directly to you

Unlock Free Planning Check

Enter your email to access the tool. We'll send you a copy of your results.

🔒 Your data is never sold or shared

No Obligation

Request a Free
Planning Conversation

Darren Riddle, RIBA, will personally respond within 48 hours. Tell us about your project and we'll discuss what may be possible.

  • RIBA Registered Practice
  • 20+ years senior architect experience
  • Hampshire, Berkshire, Oxfordshire, Surrey
  • No obligation, no cost

RIBA Registered · No obligation · 48hr response
Project Case Study

Caversham AFC Pavilion

A tired 1970s clubhouse reimagined as a warm, daylight-filled home for a community football club — for players, families and supporters alike.

Caversham, Reading/Community & Sport/Renovation & Re-clad
Proposed Caversham AFC pavilion — exterior view from the playing fields

The Brief

Caversham AFC has been at the heart of grassroots football in Caversham since 1970. Its existing pavilion — a single-storey, blockwork building beneath a profiled metal roof — had served generations of players, but no longer met the needs of a thriving, growing club.

DRA Works was asked to reimagine the building as a genuine community hub: somewhere players of all ages could change in comfort, families could gather on match days, and the club could come together throughout the week — all while respecting a modest budget.

Before & After

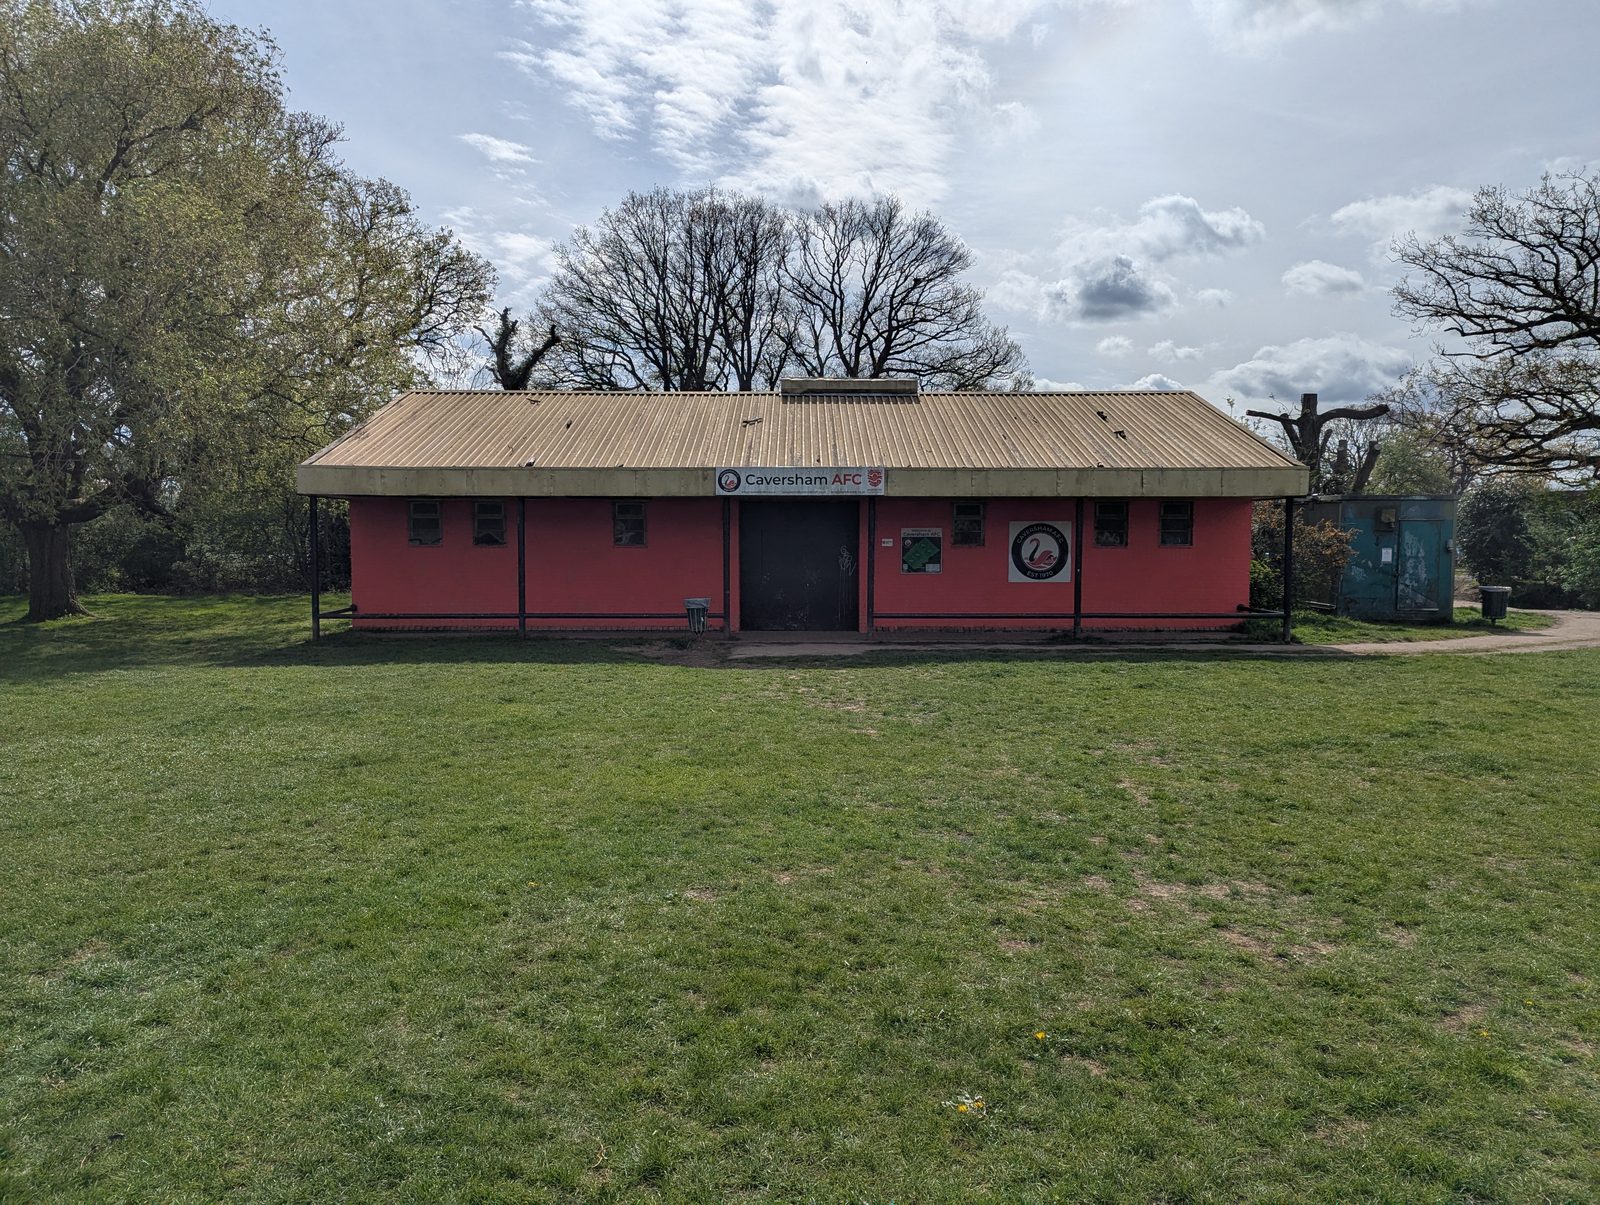
Retaining and transforming the existing building — rather than demolishing and rebuilding — kept the project affordable and sustainable. The challenge was to turn a dated, inward-looking shed into a light, welcoming space that opens generously onto the pitch.

The existing Caversham AFC pavilion before renovation
Existing — the pavilion today
The proposed Caversham AFC pavilion after renovation
Proposed — the reimagined pavilion

The Design Approach

Material & Form

A new pitched roof and a palette of warm timber and weathering steel give the pavilion a confident, contemporary identity — with the club crest taking pride of place on the gable. A covered veranda wraps the building, offering shelter for spectators and a sociable edge between inside and out.

Social Space & Servery

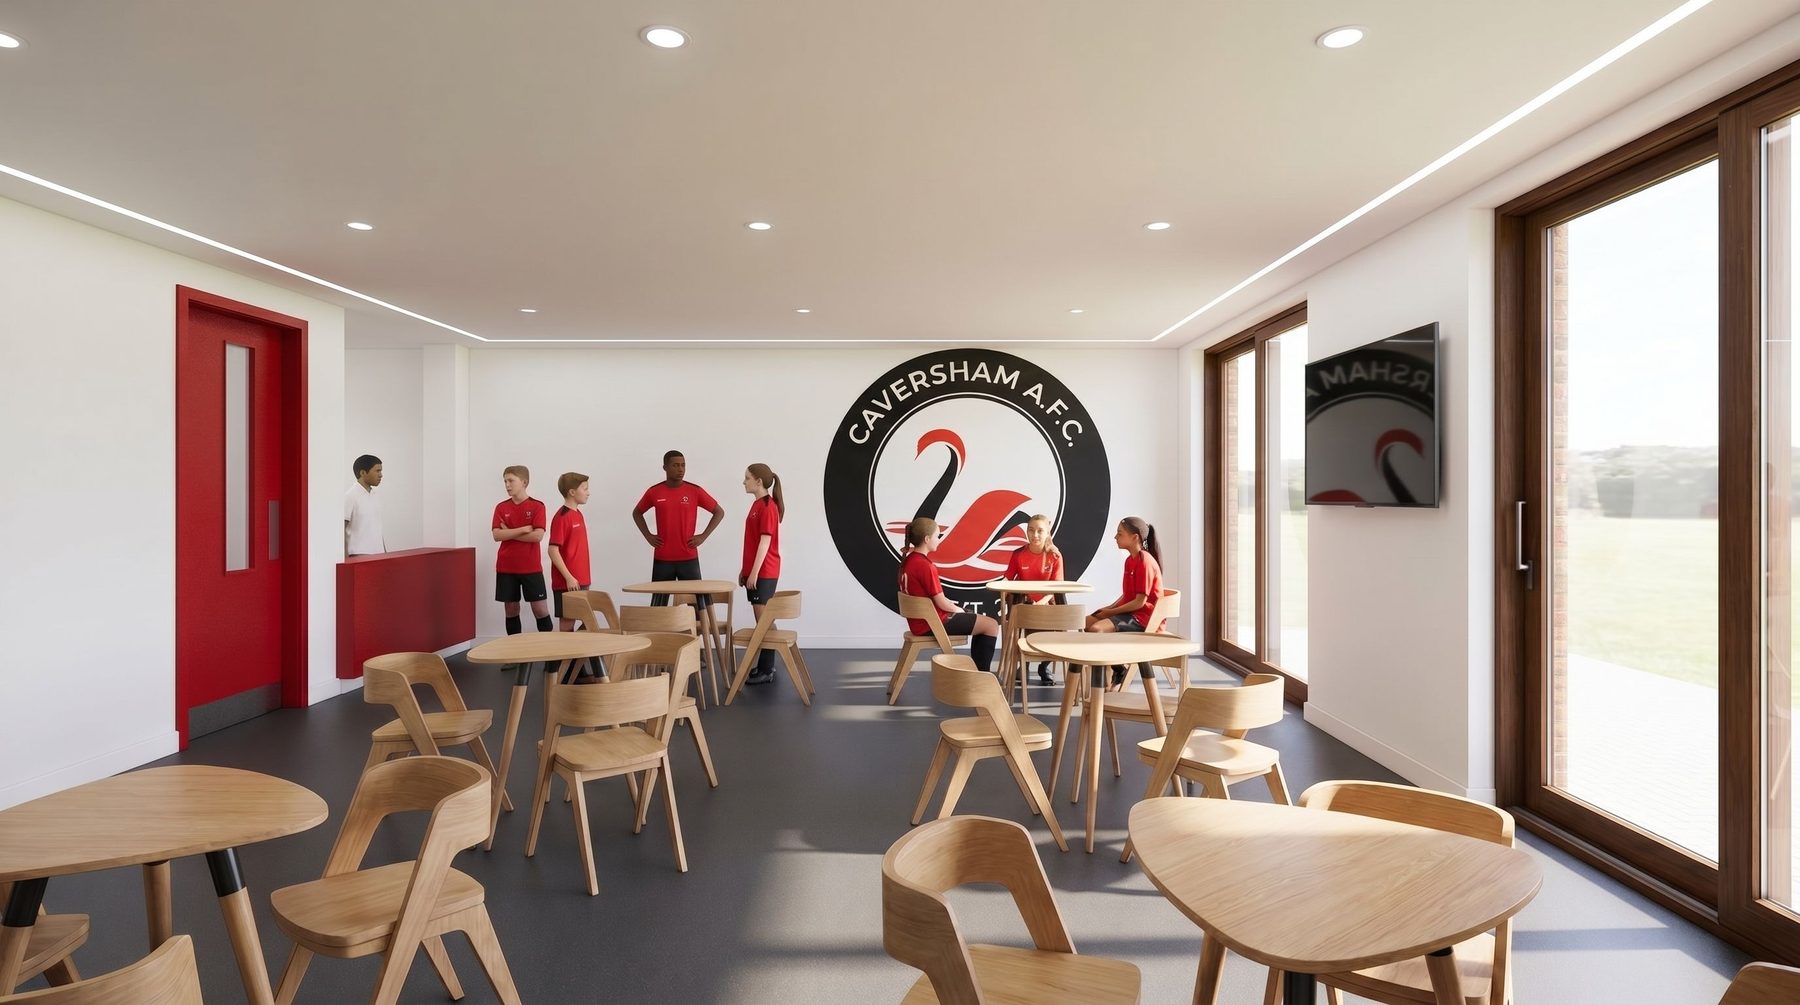
Inside, a bright, open social area is anchored by a new kitchen and servery — ready for match-day coffees, post-game teas and club events. Full-height glazing draws daylight deep into the plan and frames views out across the playing fields.

Changing & Facilities

New, accessible changing areas bring the club's facilities up to modern standards — comfortable, practical and welcoming for players and officials of every age and ability.

Walkthrough

A short fly-through of the proposed pavilion in its setting

The proposed Caversham AFC social space and servery

A home for the whole club

The new social space is designed to flex around club life — flexible seating for families and supporters, a servery for match-day refreshments, and the club's identity woven quietly into the architecture. It is a room that works as hard on a quiet weekday evening as it does on a packed match day.

Have a community or sports project in mind?

From clubhouses and pavilions to village halls and community spaces, DRA Works brings a design-led, budget-aware approach to projects that bring people together.

Public & Community

Public Projects

Buildings that bring people together — from community sports pavilions to award-winning studios. A selection of public and community work.

Caversham AFC pavilion

Community & Sport · Caversham, Reading

Caversham AFC Pavilion

A tired 1970s clubhouse reimagined as a warm, daylight-filled hub — new social areas, a servery for match-day coffees, and modern changing facilities.

View Case Study →

Vishuddha Yoga Centre, Oxford

Community & Wellbeing · Oxford

Vishuddha Yoga Centre

An award-winning, purpose-built yoga studio in Oxford — its studio raised above a deliberately floodable ground floor. Delivered by our founder while at Adrian James Architects.

View Case Study →

Project Case Study

Vishuddha Yoga Centre

An award-winning, purpose-built yoga studio in Oxford — a copper-clad newcomer to a historic street, raised above the floodplain and much loved by its community.

Oxford/Community & Wellbeing/New Build
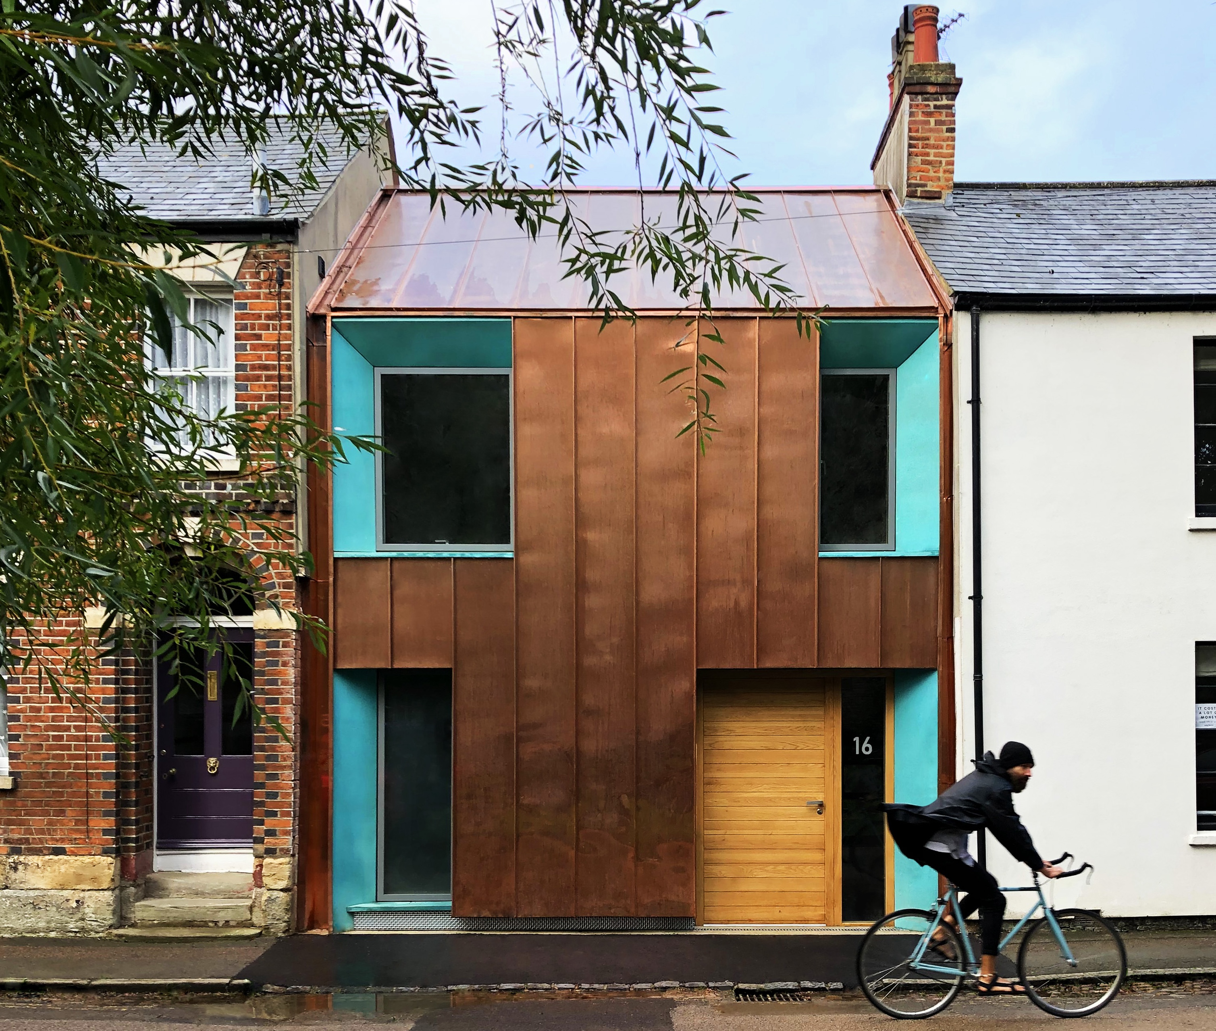
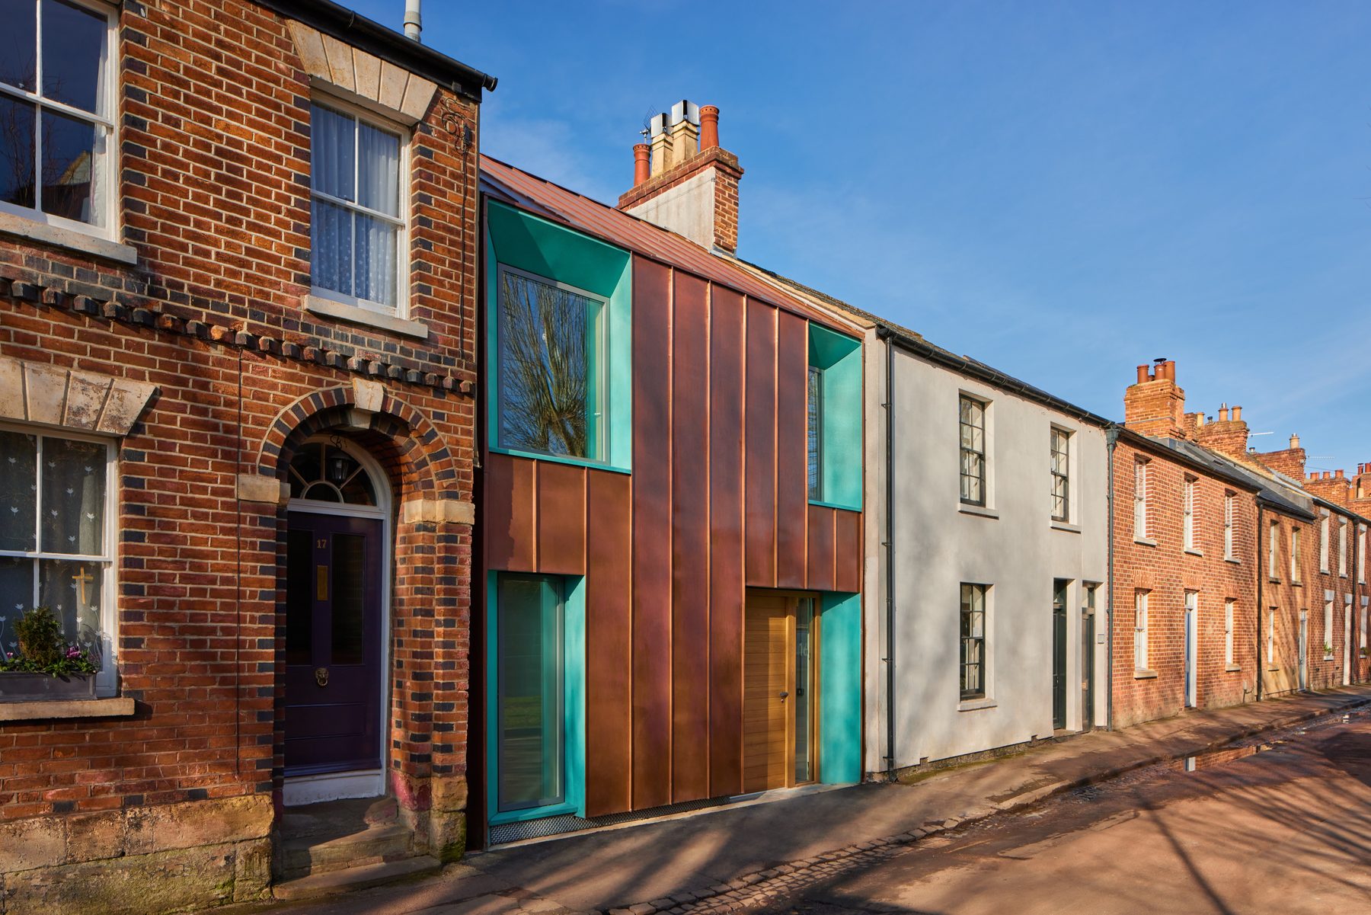
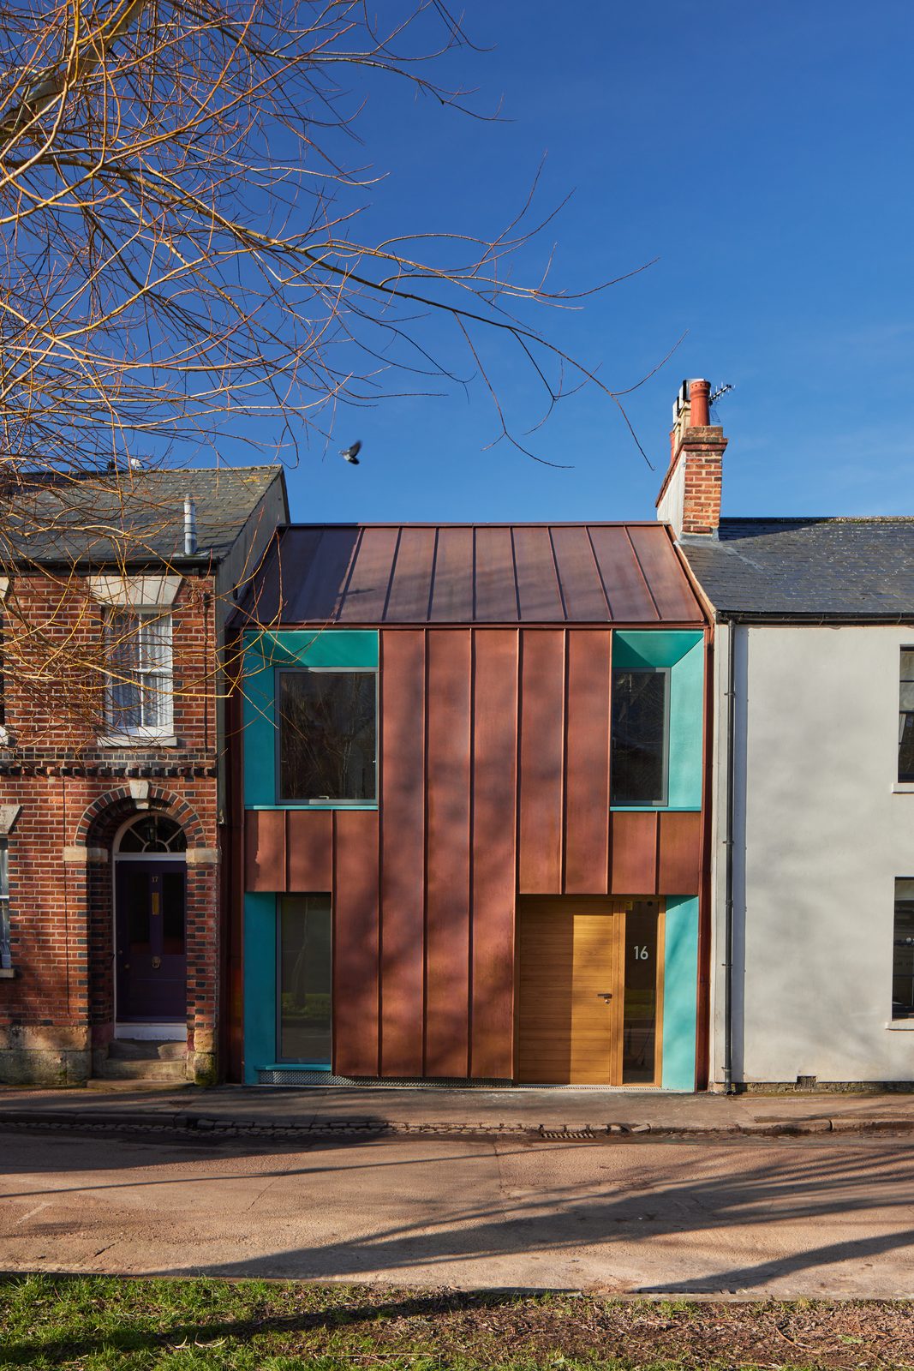
The Vishuddha Yoga Centre in its Oxford street context

The Project

This is another project our founder, Darren Riddle, worked on during his years at Adrian James Architects — contributing to the design, detailing and delivery of the finished building.

The brief was a new, purpose-built yoga studio on a tight site in a historic Oxford street. The result is an award-winning building that slips confidently between its neighbours, clad in copper that will weather and soften over time, and a genuinely well-loved community asset enjoyed by all who use it.

The copper-clad frontage of the Vishuddha Yoga Centre

Copper on a historic street

Standing shoulder to shoulder with Victorian brick and painted render, the studio holds its own through material rather than mimicry. Standing-seam copper and richly coloured reveals give it a quiet confidence, while its scale and rhythm keep faith with the terrace around it.

The Design Approach

A Studio Raised Up

The concept centres on a first-floor studio, lifted clear of the ground to overcome the site's flood risk — putting the main space up in the light, with views out and rooflights above.

Designed to Flood

The ground floor is designed to be floodable — should the nearby River Thames burst its banks, water can pass through without damaging the building or the studio above. Resilience is built in rather than resisted.

A Sensitive Site

Sitting within a conservation area and tight against its neighbours, the project called for careful party wall negotiations and a design resolved to satisfy both planning and the practicalities of building on a constrained plot.

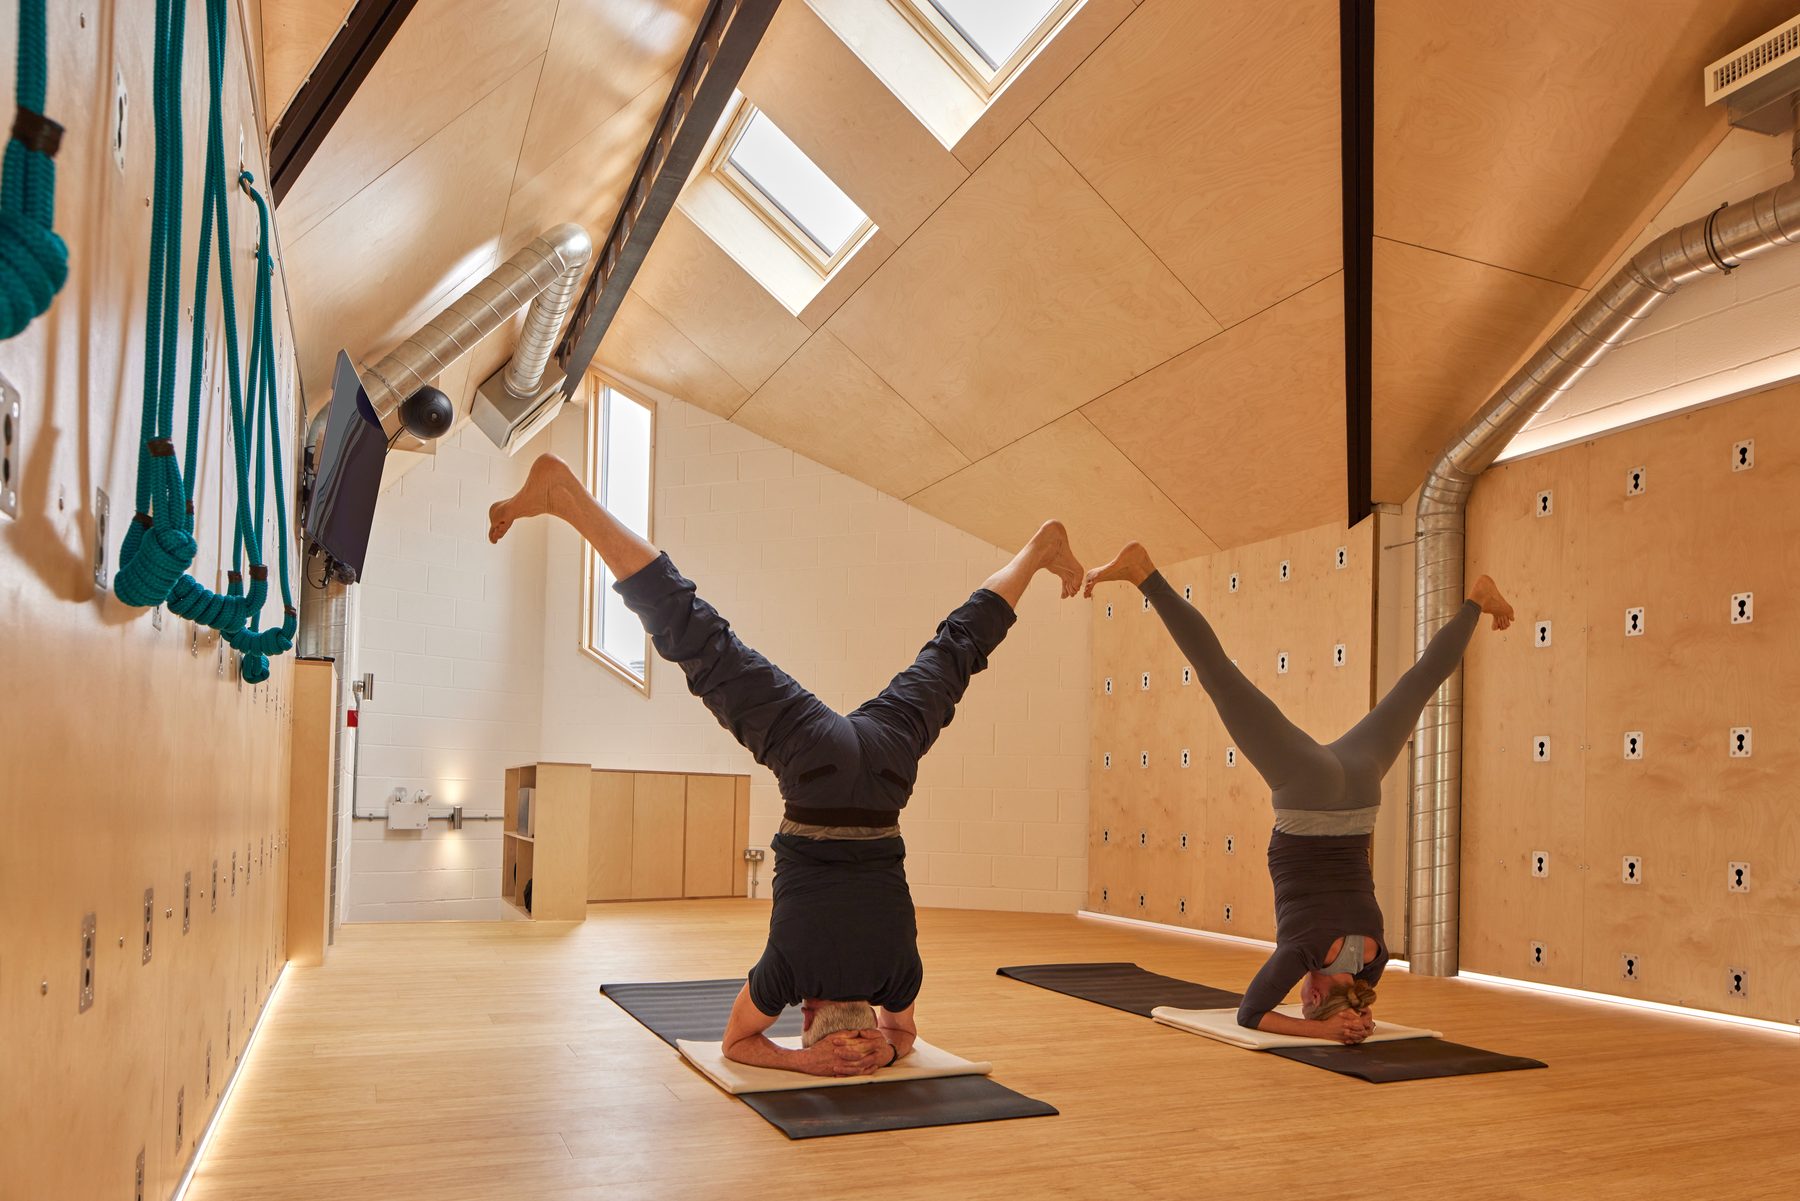
Inside the first-floor yoga studio, with vaulted plywood ceiling and rooflights

A calm, top-lit studio

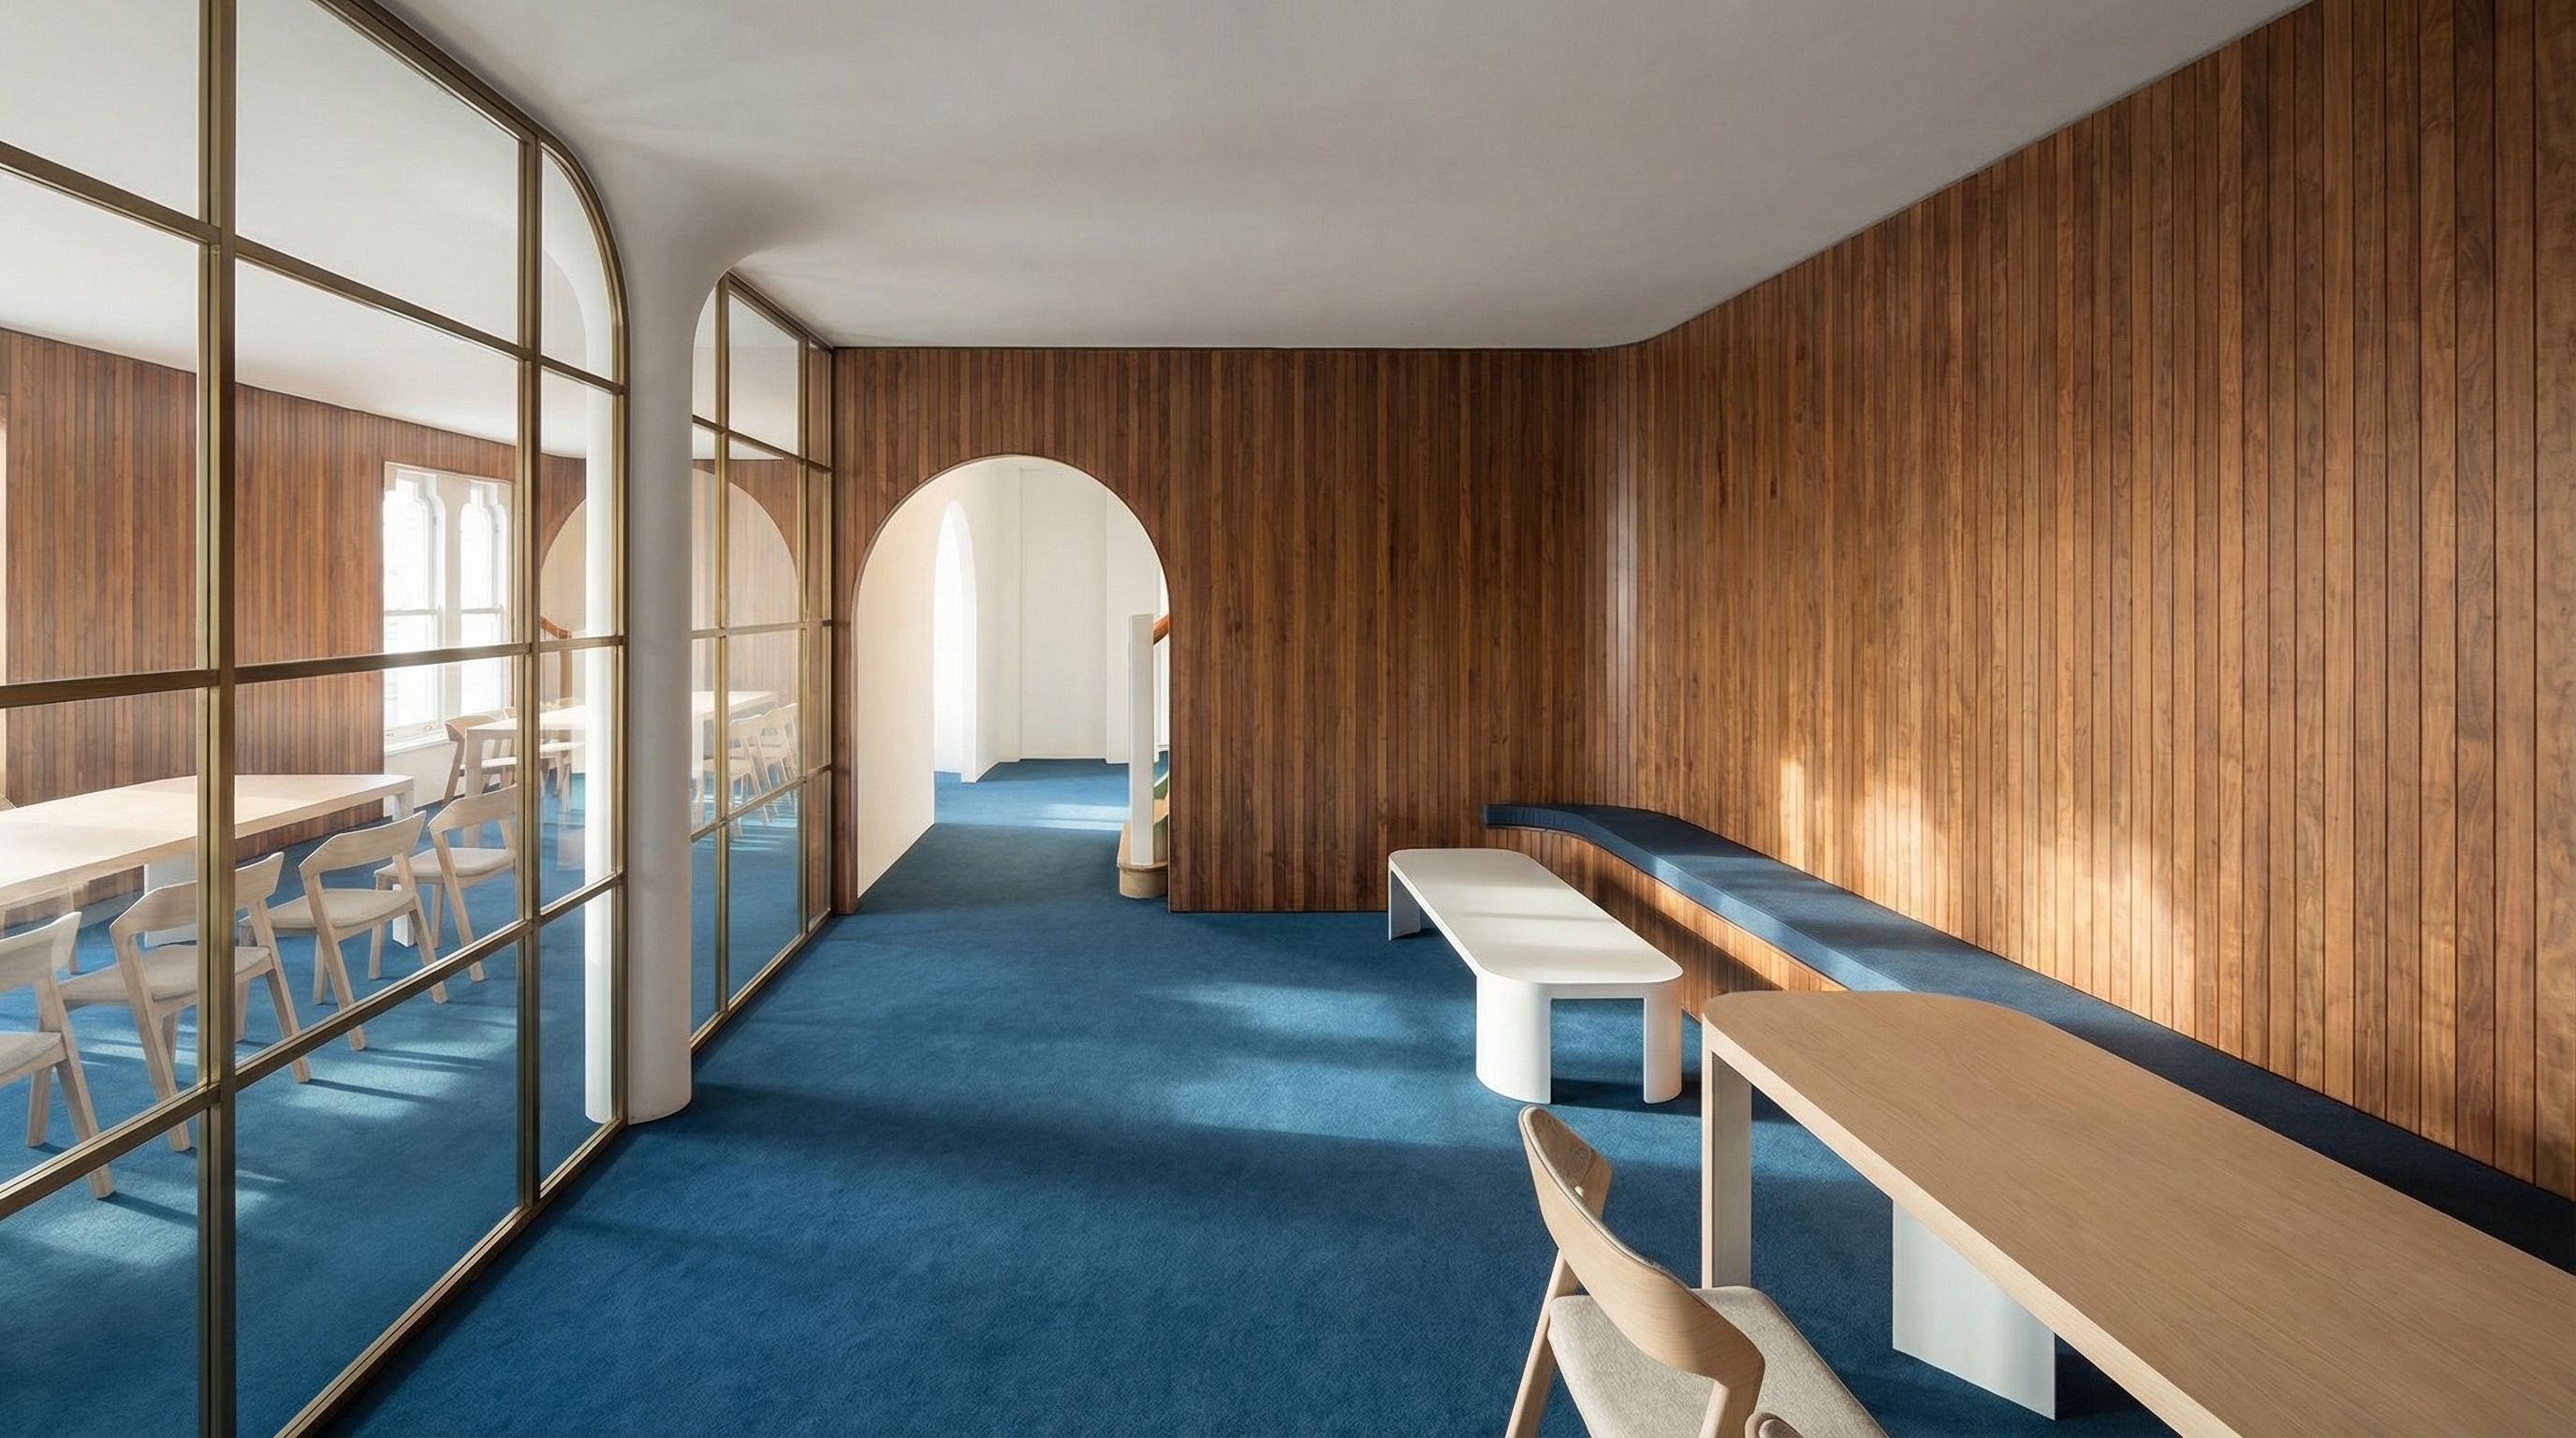
Upstairs, the studio opens into a warm, plywood-lined volume beneath a vaulted ceiling, daylight falling from rooflights above. Wall-mounted ropes and a clear, uncluttered floor make it a purpose-built home for practice — and a space the community has taken to heart.

Project Credit

Delivered by Darren Riddle while at Adrian James Architects. Further images and information are available on the practice's website.

View on adrianjames.com →

Planning a community project?

From studios and pavilions to community spaces, DRA Works brings the same care in design, detailing and delivery to buildings that bring people together.

Architectural Services Across the South East

Based in Basingstoke, DRA Works is a design-led practice led by an experienced RIBA Architect. While we are deeply rooted in Hampshire, our portfolio extends significantly across the surrounding counties.

Wider Working Areas

• Hampshire • Berkshire • Oxfordshire • Surrey

We are currently undertaking projects and welcoming enquiries in Reading, Oxford, Winchester, Farnham, and Guildford.

Our approach remains consistent regardless of location: a commitment to material honesty, natural light, and architecture that responds uniquely to its specific context.

Postcode Checker

Enter your postcode below to see if your project falls within our core service area.

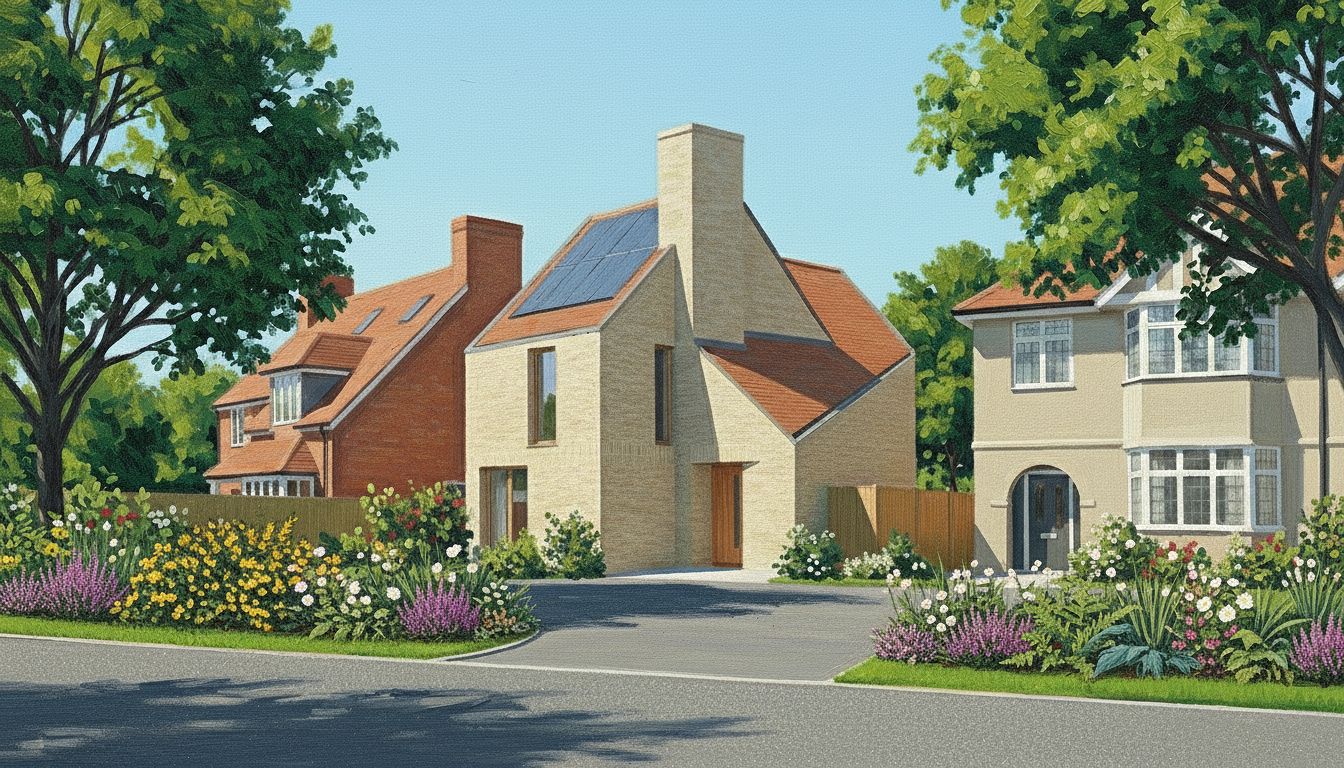
Architectural Site Sketch

Homes

Residential Design

We specialise in creating bespoke homes that balance clarity of design with everyday functionality. From individual new-build dwellings to complex multi-unit developments, our focus remains on quality craftsmanship and sustainable living.

Selected Project

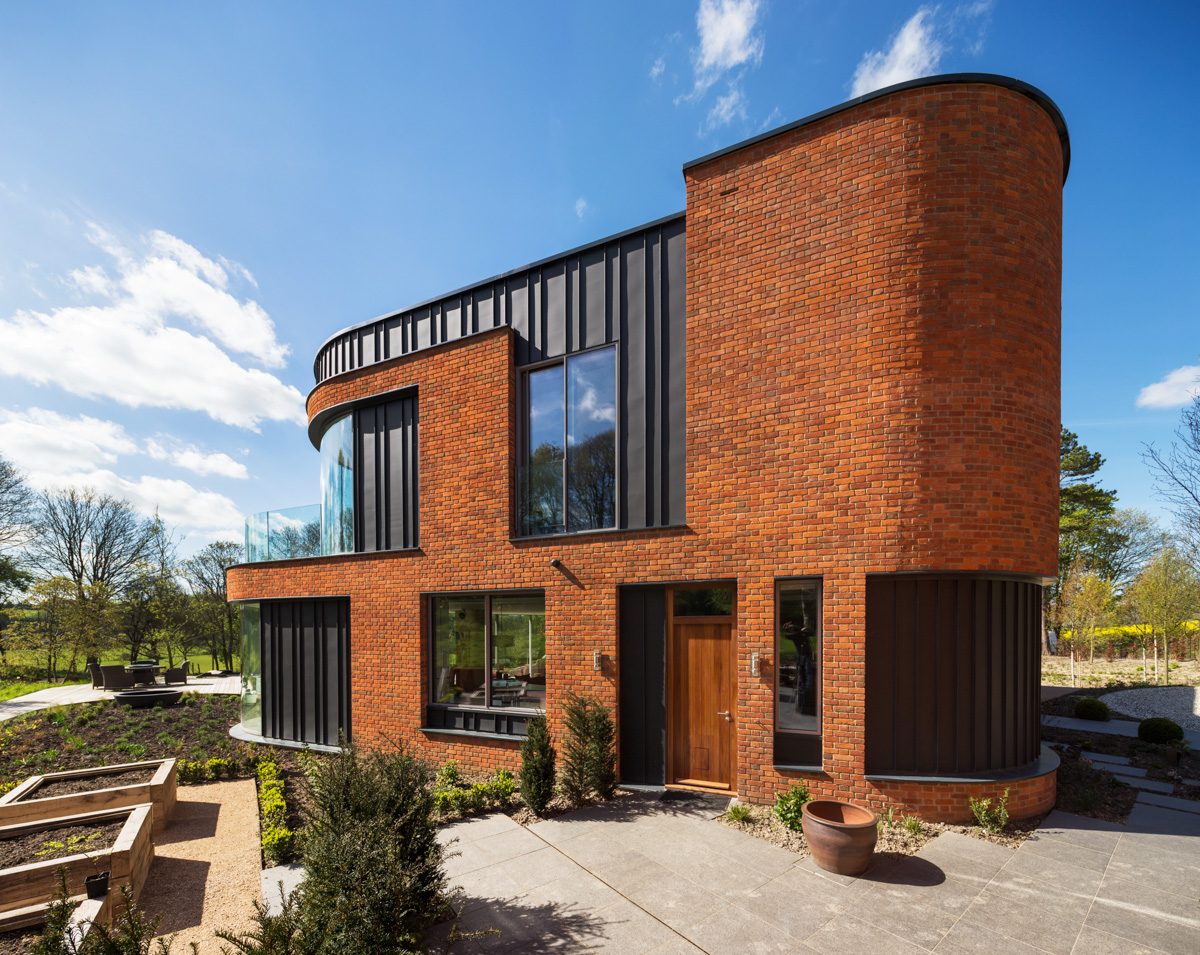
Incurvo Passivhaus home

Incurvo

An award-winning Passivhaus home born from a love of curves — a sculptural object in a landscaped garden. Delivered by our founder while at Adrian James Architects.

Project Case Study

Incurvo

An award-winning Passivhaus home born from a love of curves — a sculptural object set within a beautiful landscaped garden, and extremely energy efficient in use.

New Build Home/Passivhaus/Award-winning
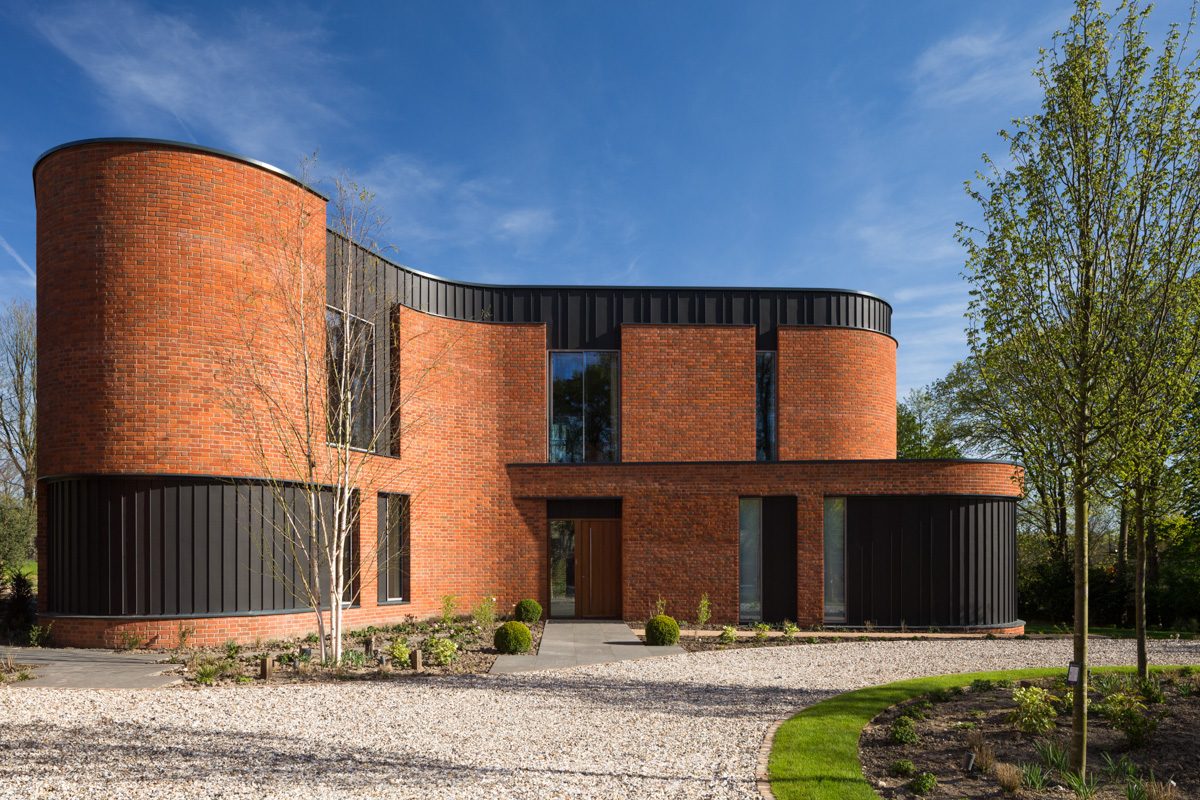
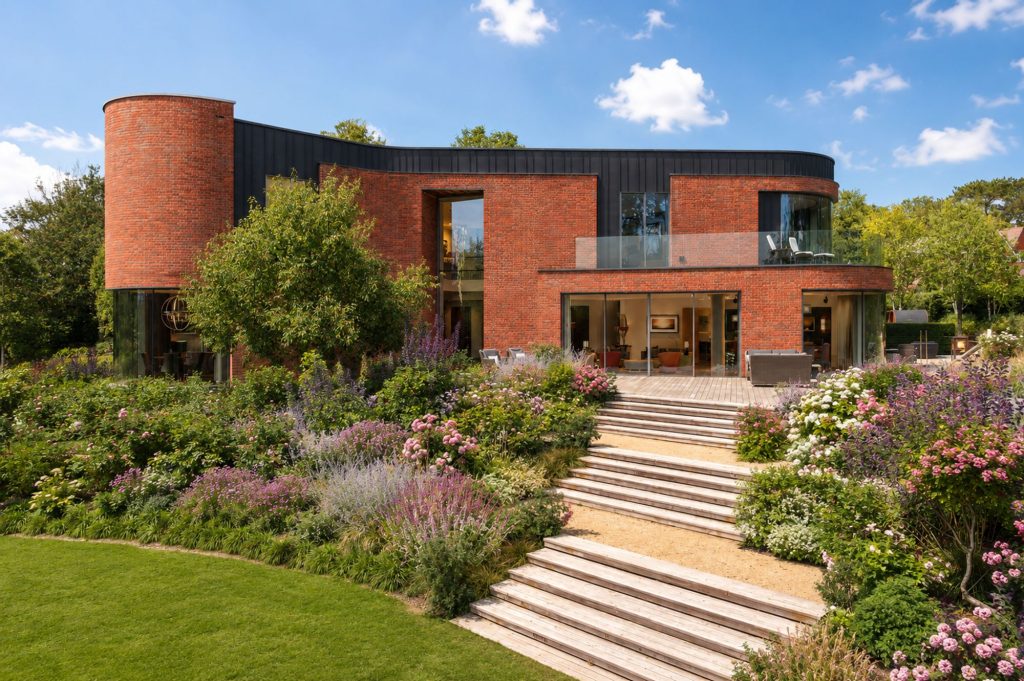
Incurvo — the curved brick and zinc house seen from its landscaped garden

The Project

Incurvo is a project our founder, Darren Riddle, worked on during his years at Adrian James Architects, where he was involved with the design and detailing of the house.

The project grew from the clients' love of curves, combined with a brief for a home that would be extremely energy efficient in use. The resulting award-winning house is designed to Passivhaus standards and sits as a sculptural object within a beautiful landscaped garden — its sweeping brick drums and ribboned zinc rooflines as much a pleasure to move around as to live in.

A sculptural object in the landscape

Curved brick drums, full-height glazing and a ribbon of dark zinc give the house a form that changes as you move around it. There is no flat, default elevation — every view is composed, and the building reads as a single sculpted object rooted in its garden.

The front elevation of Incurvo — curved brick towers and zinc

The Design Approach

Born From Curves

The whole design grew from the clients' love of curves. That single idea shapes everything — the sweeping brick forms outside, the flowing plan within, and the way daylight and views are drawn around the house.

Passivhaus Performance

Alongside the sculptural ambition ran a demanding brief: to be extremely energy efficient in use. The house is designed to Passivhaus standards, pairing beautiful form with genuinely low running costs and year-round comfort.

A Led Team of Specialists

Darren led a comprehensive team of consultants through design — lighting designers, Passivhaus consultants, landscape architects, mechanical & electrical engineers and structural engineers — coordinating each discipline into one coherent whole.

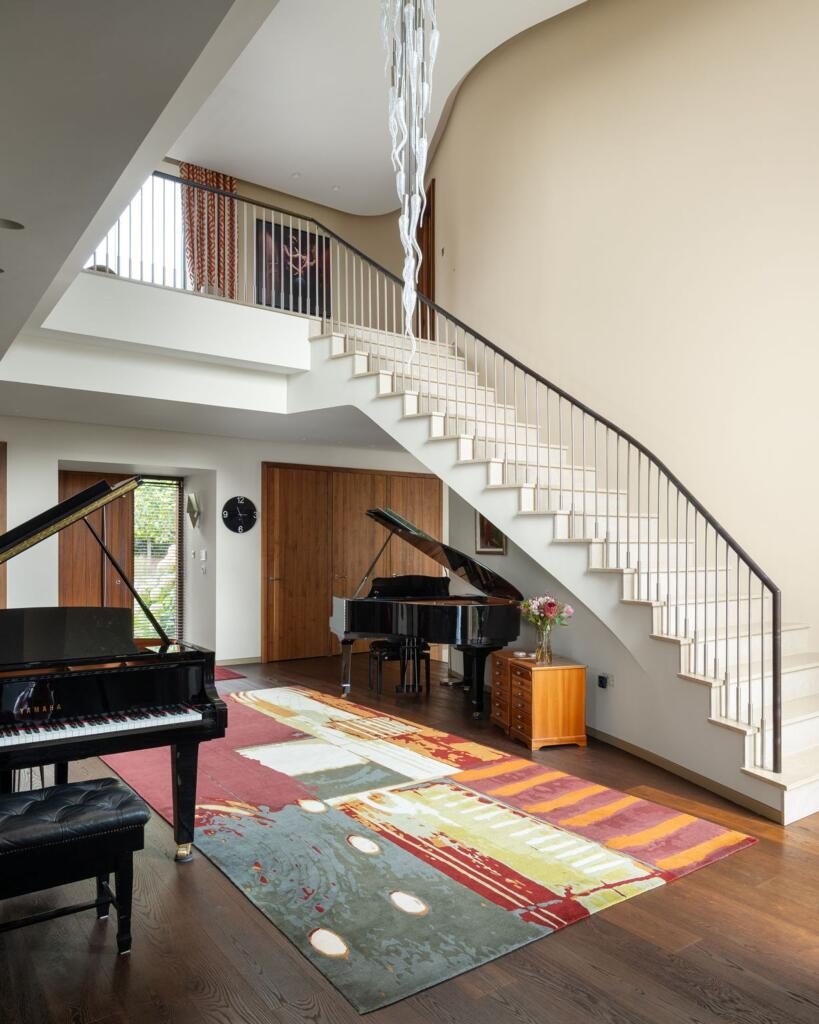
The sweeping curved staircase inside Incurvo, with grand pianos below

Curves carried inside

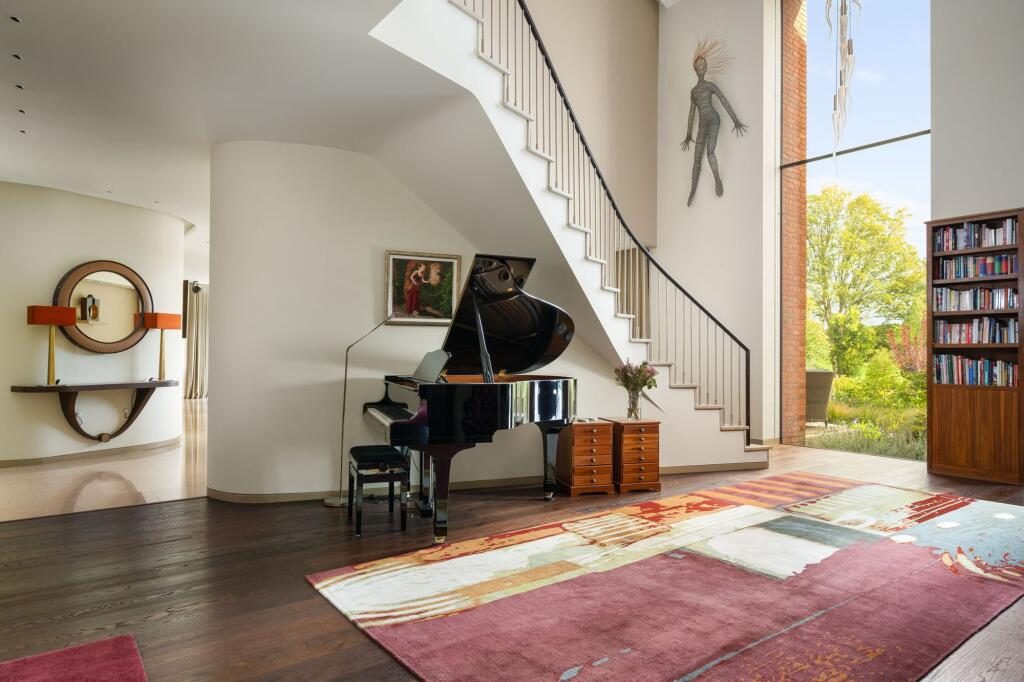
Within, a double-height hall curves around a sweeping staircase, full-height glazing dissolving the line between house and garden. The geometry that shapes the exterior continues indoors, giving every room a sense of movement and generosity.

The double-height music hall at Incurvo, opening to the garden
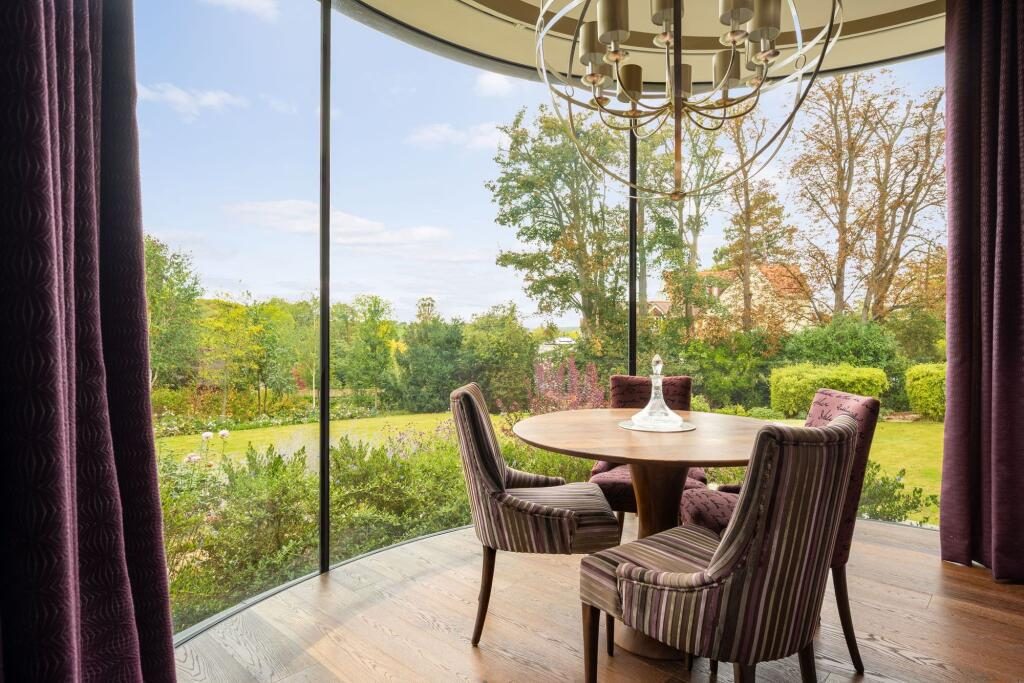
The curved dining bay with full-height glazing to the garden
Incurvo seen from the side, showing its curved brick forms

Project Credit

Designed by Adrian James Architects, with Darren Riddle involved in design and detailing. Further images and information are available on the practice's website.

View on adrianjames.com →

Dreaming of a new home?

From bespoke new-build homes to low-energy Passivhaus design, DRA Works brings care, ambition and technical rigour to houses made to be lived in and loved.

Commercial Projects

Commercial Design

DRA Works provides comprehensive architectural services for the commercial sector, including workplace design, retail interiors, and mixed-use developments. We understand the importance of creating spaces that enhance productivity and reflect brand identity.

House Extensions & Alterations

House Extensions

Transforming your current home can be a sustainable and rewarding alternative to moving. We work closely with homeowners to design extensions and internal alterations that breathe new life into existing spaces.

Selected Projects

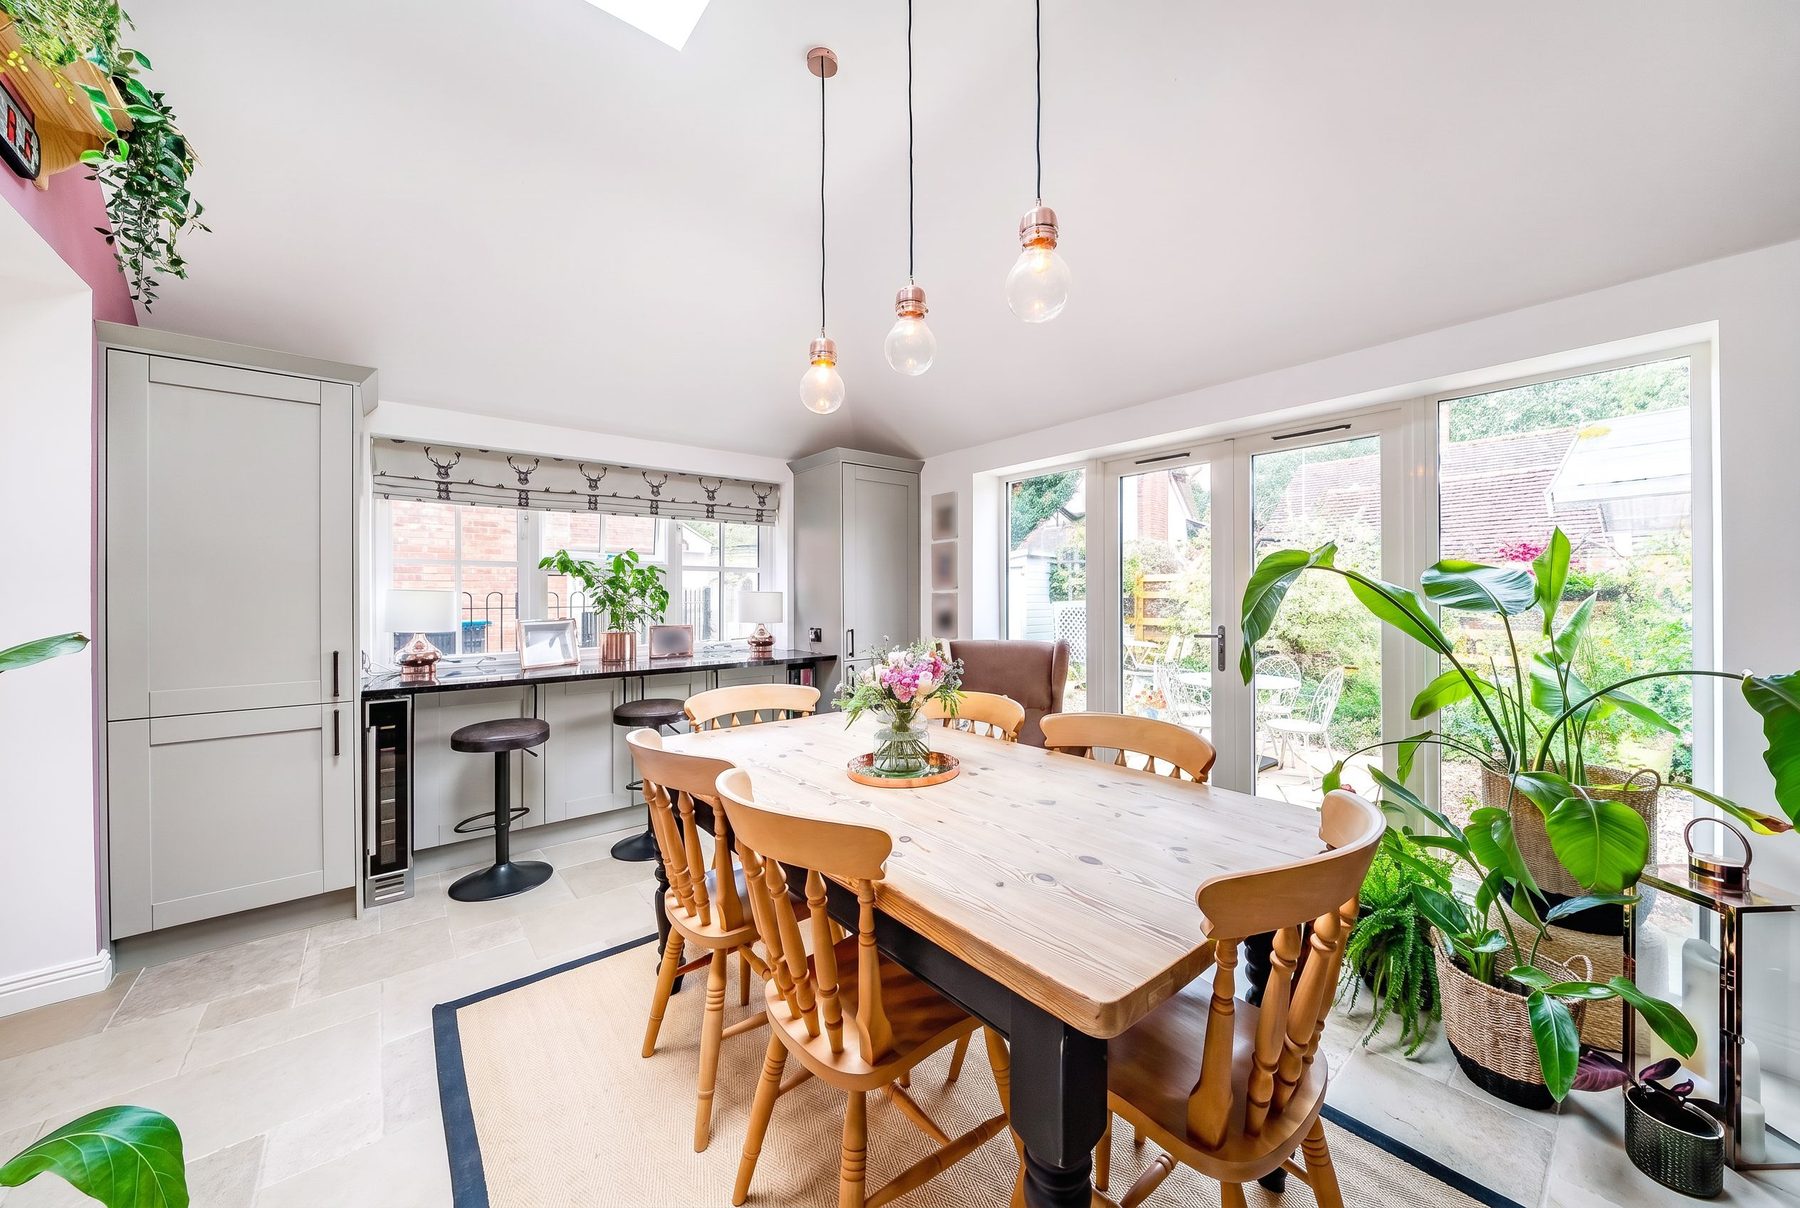
Silchester extension dining space

Silchester Extension

A vaulted, top-lit dining room for a family home in a conservation area — proof that a modest budget can still deliver something generous.

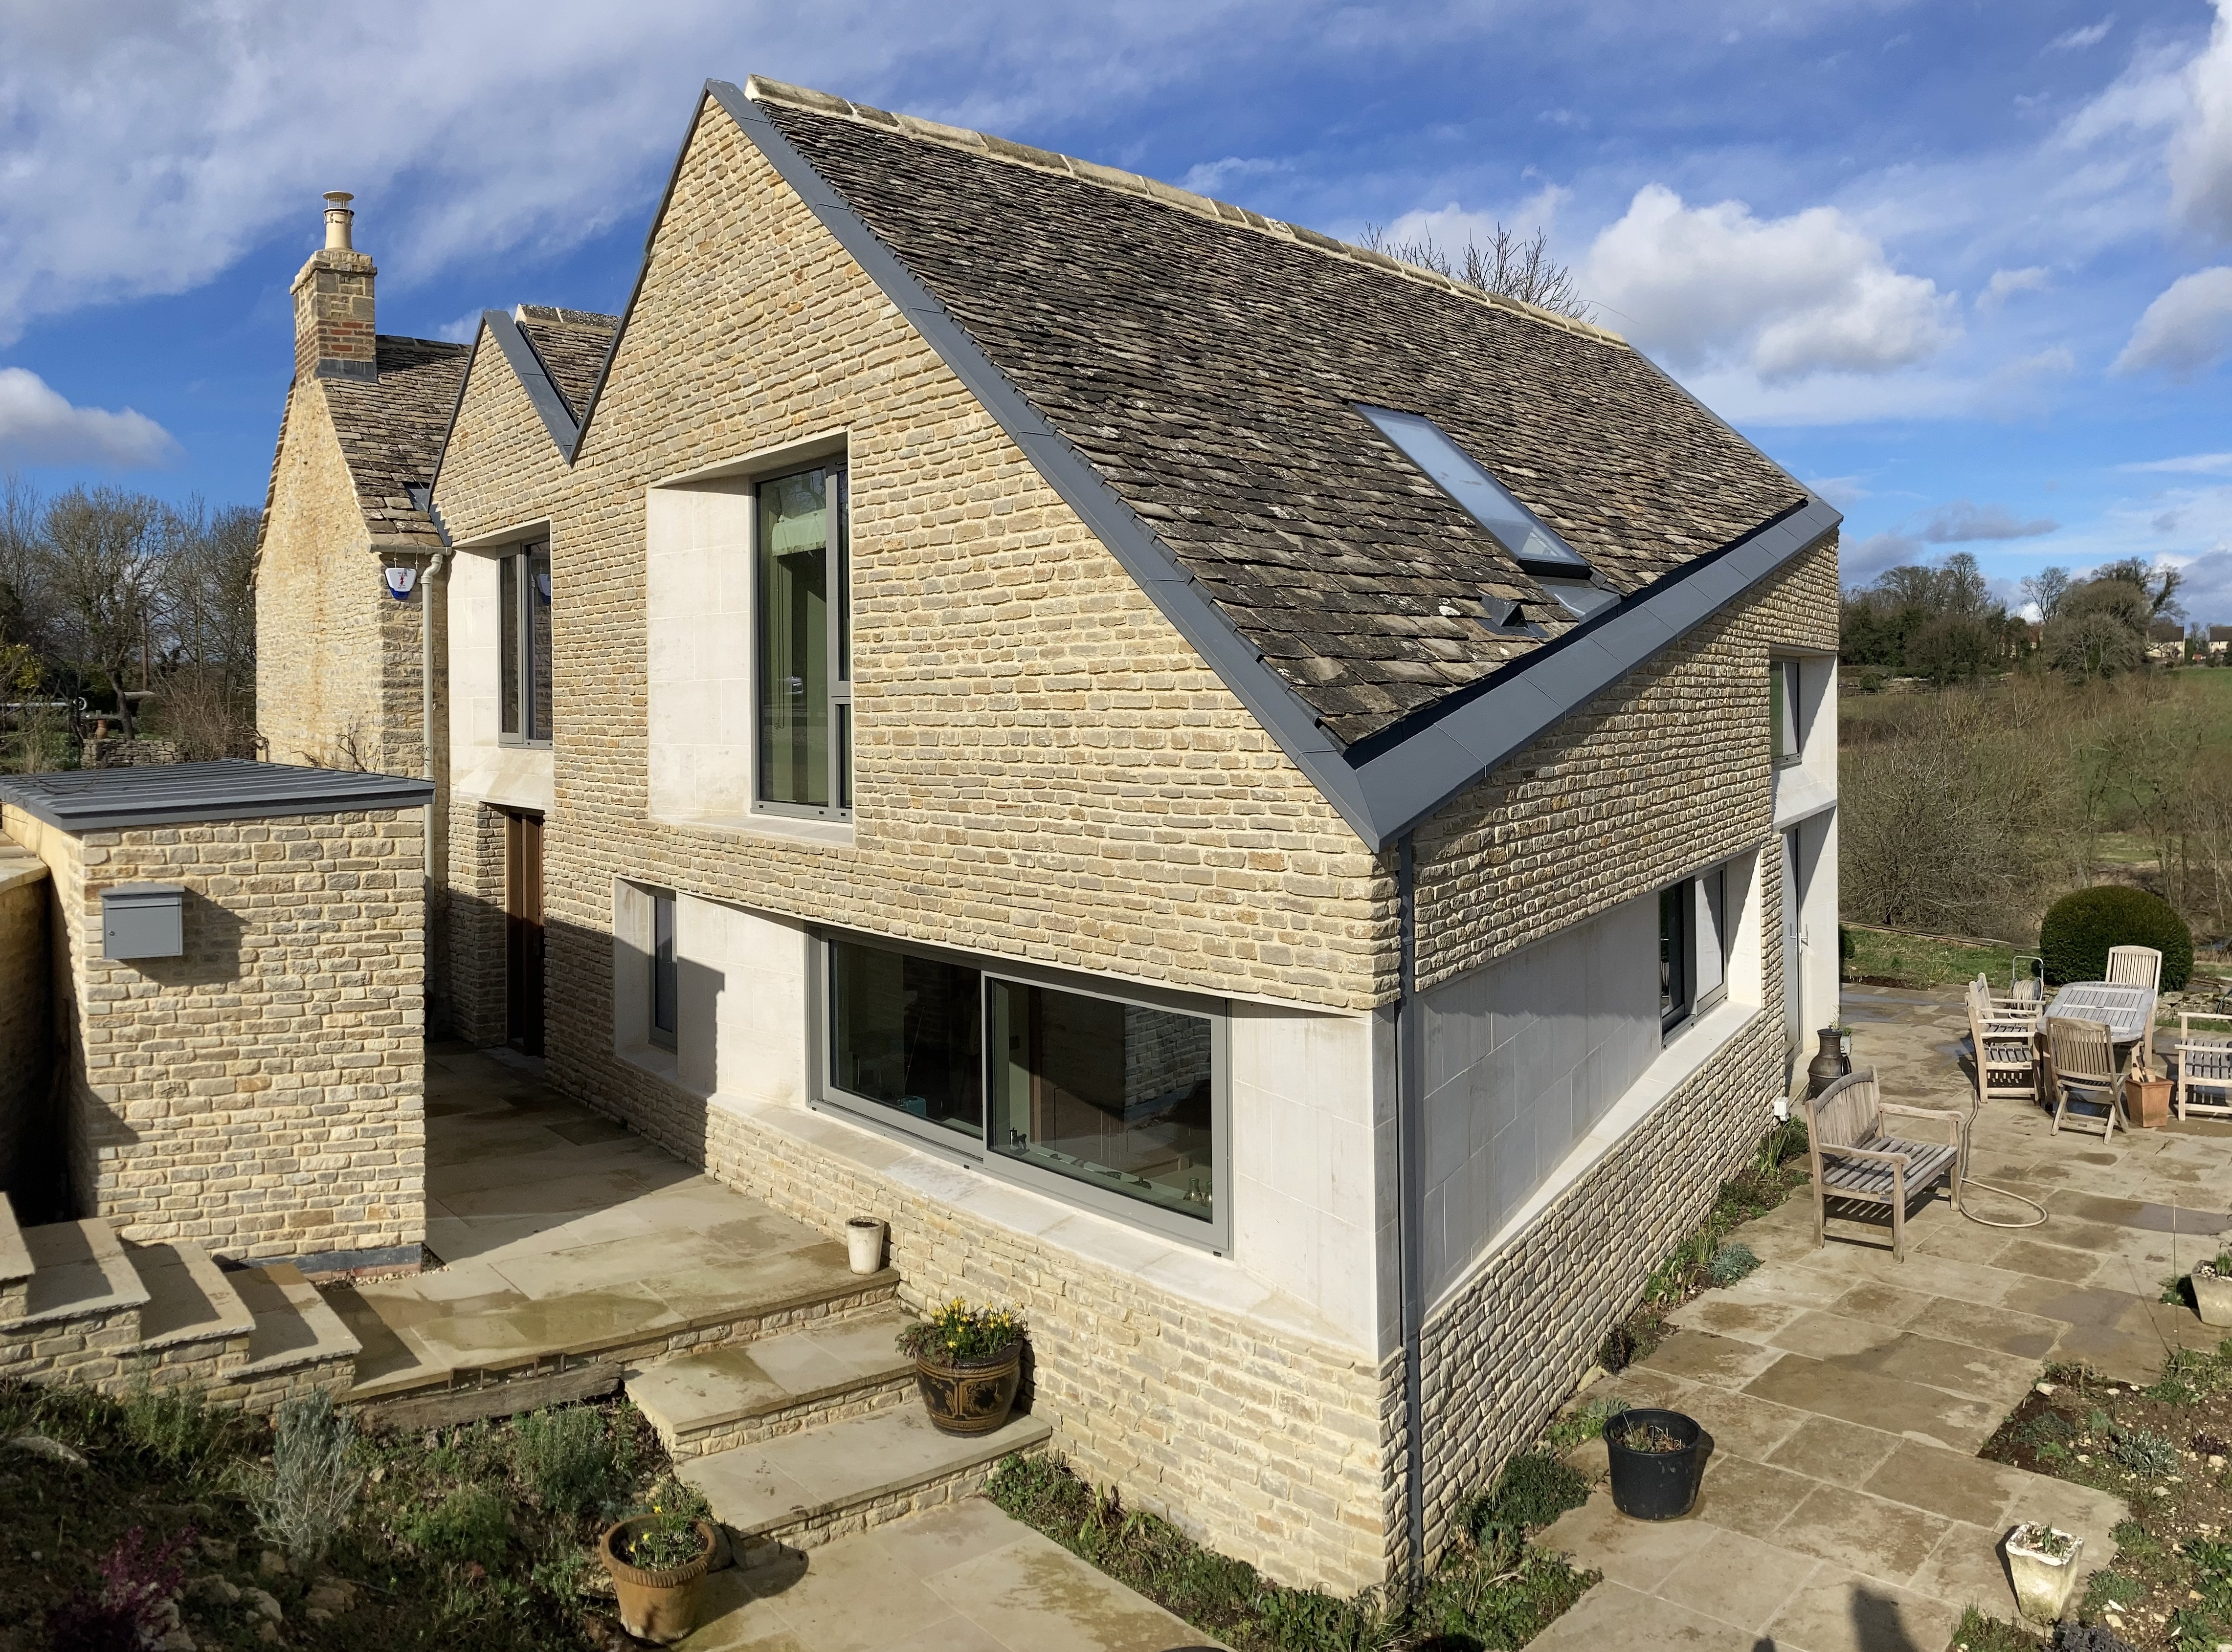
Cotswold stone extension

Cotswold Extension

A sculptural stone extension turned to the valley view, replacing a dated conservatory. Delivered by our founder while at Adrian James Architects.

Project Case Study

Silchester Extension

A modest extension to a family home in a conservation area — reimagined as a generous, top-lit dining room that lifts the whole house.

Silchester, Hampshire/Residential/Extension & Alterations
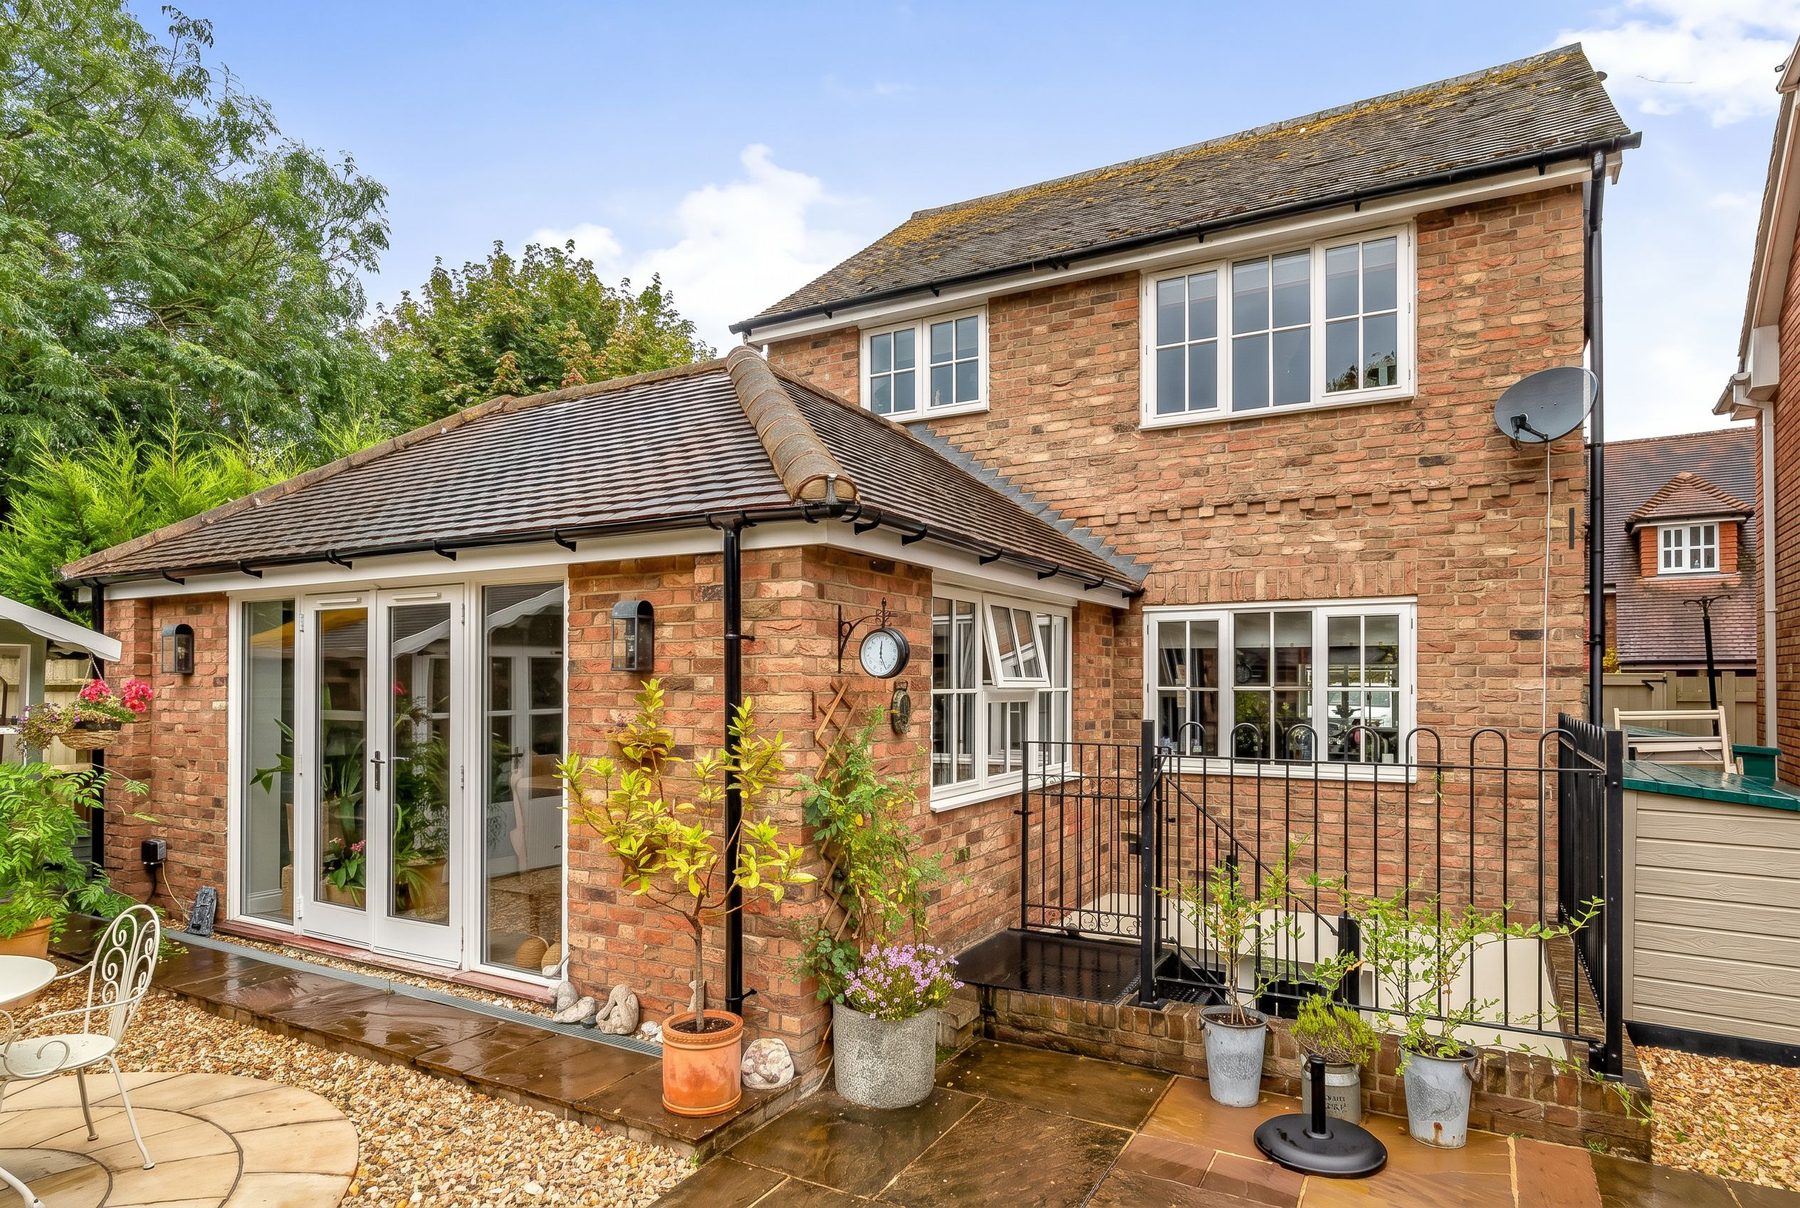
The completed Silchester extension viewed from the garden

The Brief

Our clients approached DRA Works about their home in Silchester, a village within a conservation area a short distance from Basingstoke. The existing kitchen was an awkward shape, and the house lacked any properly defined dining area — leaving the family without a natural place to gather and eat together.

The initial thought was a modest extension: just enough space to accommodate a dining table. After early studies and a series of conversations with the client, we proposed aiming higher — creating a more generous dining room that would complement the existing spaces of the house, while still working within a modest budget.

Before & After

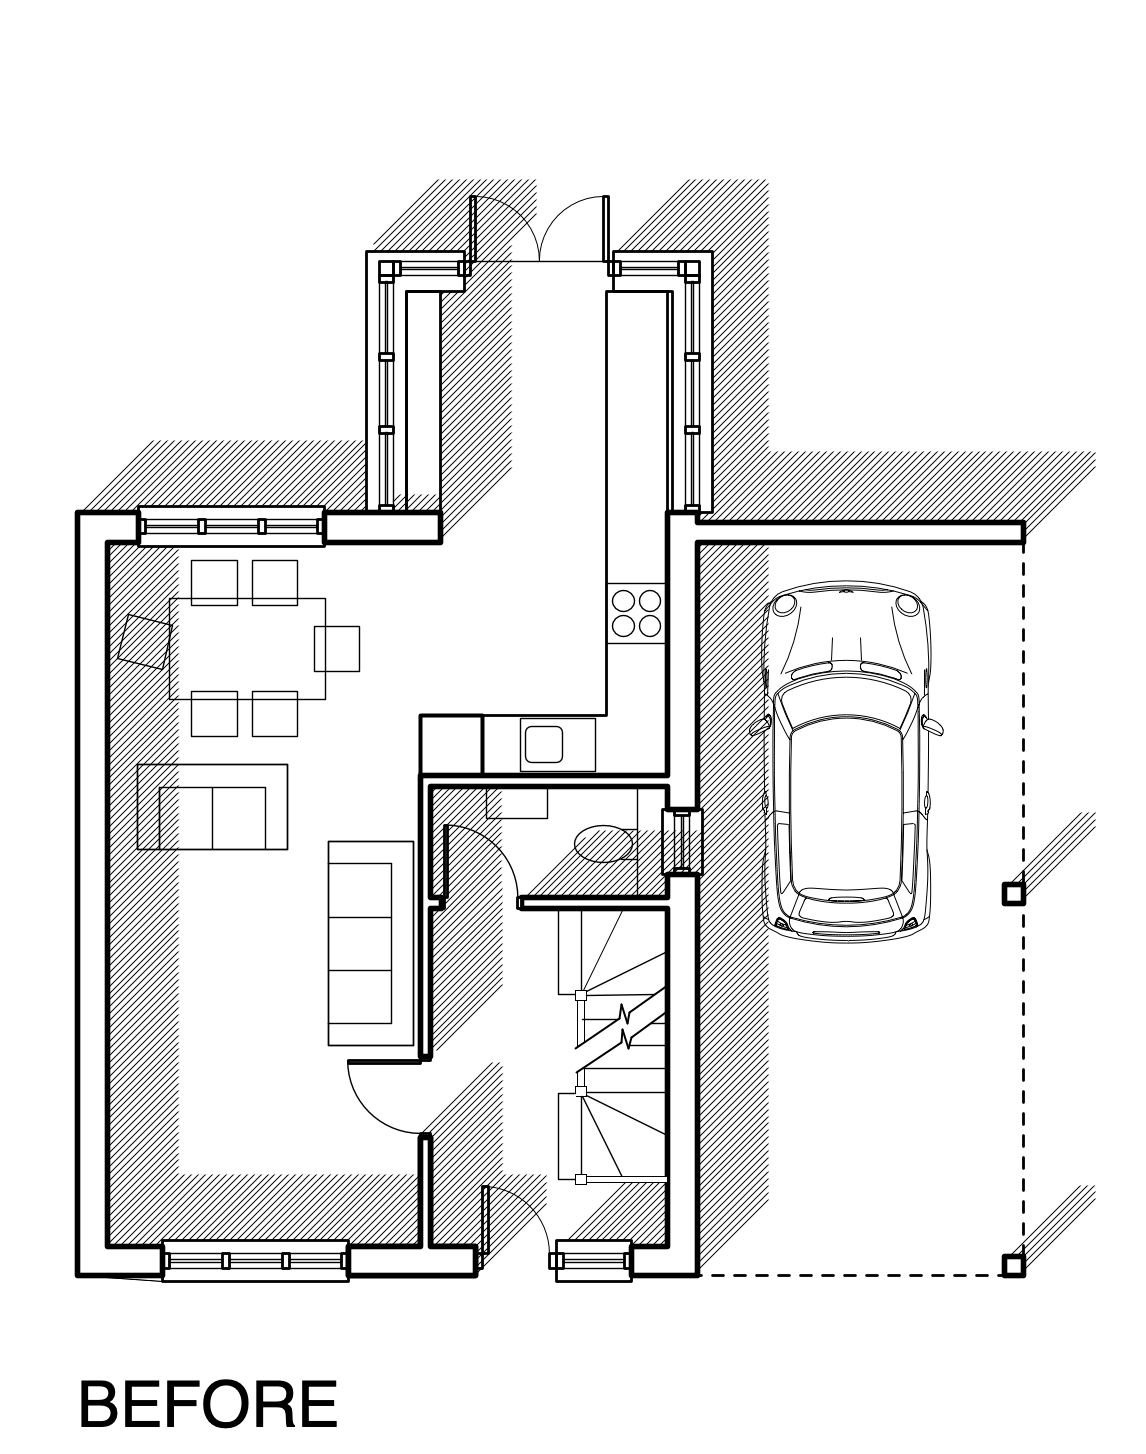
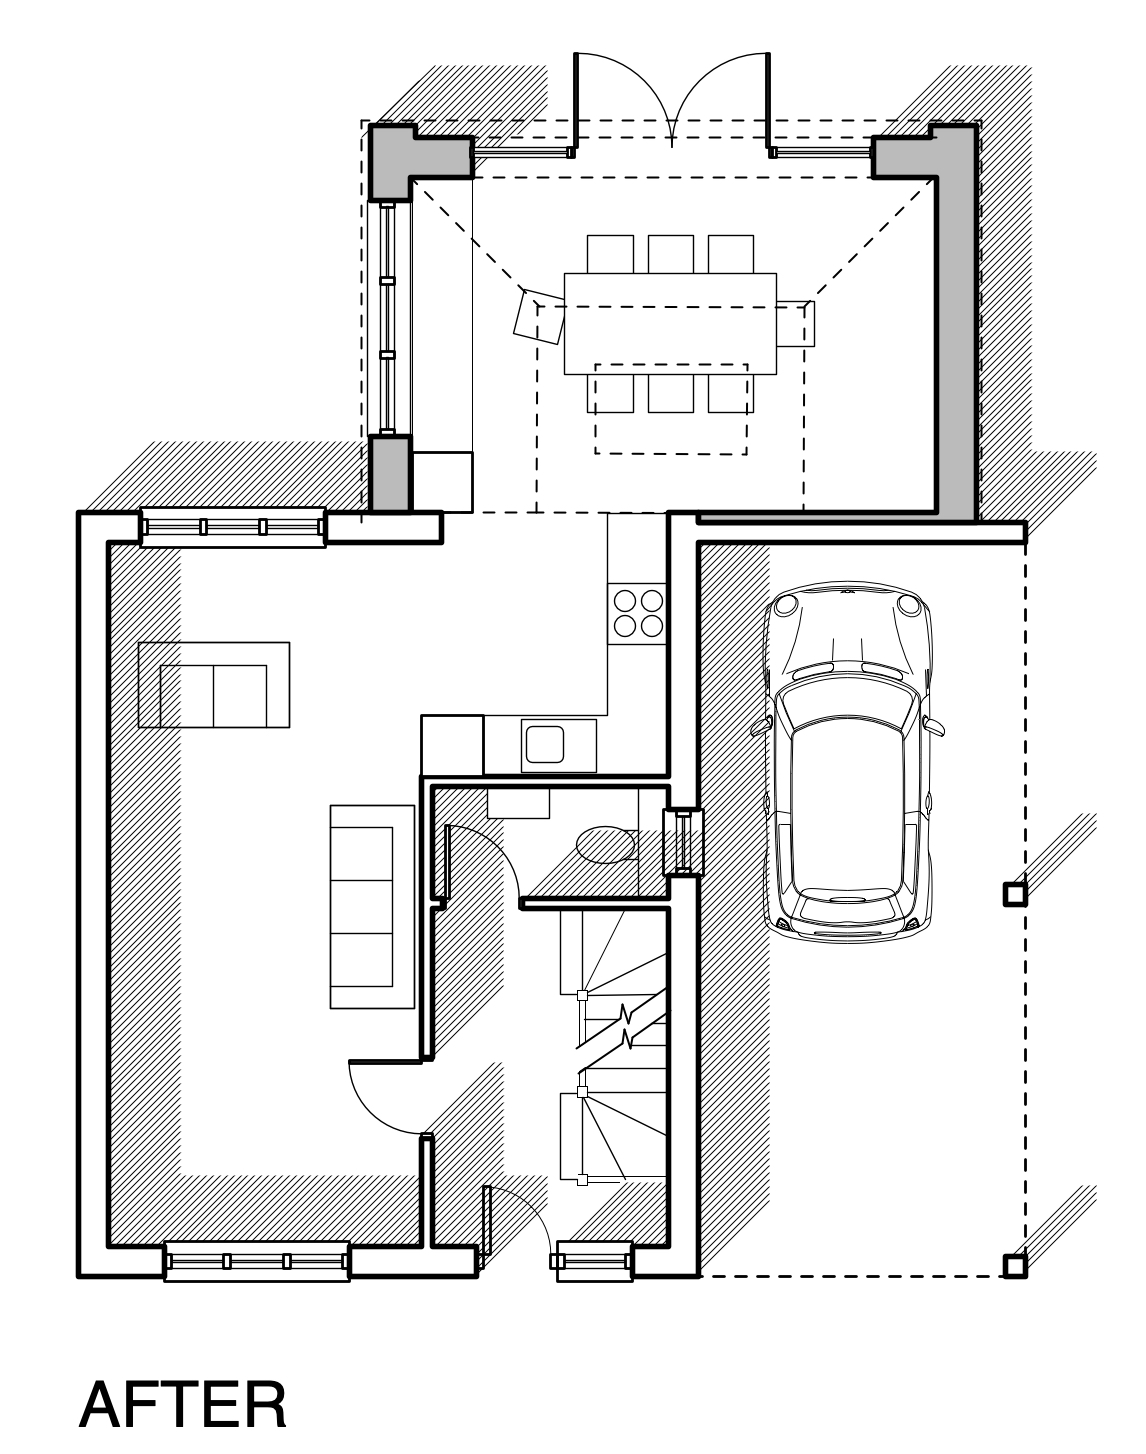
The ground-floor plans show the transformation: the awkward original layout gives way to a generous, well-proportioned dining room that connects naturally to the kitchen and opens onto the garden.

Silchester ground-floor plan before — awkward kitchen and no defined dining area
Before — the existing ground floor
Silchester ground-floor plan after — new vaulted dining extension
After — the new dining extension
The vaulted dining space with rooflight above the table

A vaulted space, bathed in light

The finished proposal creates a vaulted space with a rooflight set directly above the dining table, drawing daylight down into the heart of the room. The vaulted ceiling offers welcome relief from the conventional ceiling heights of the existing house — and the resulting space is light, airy and genuinely uplifting to sit in.

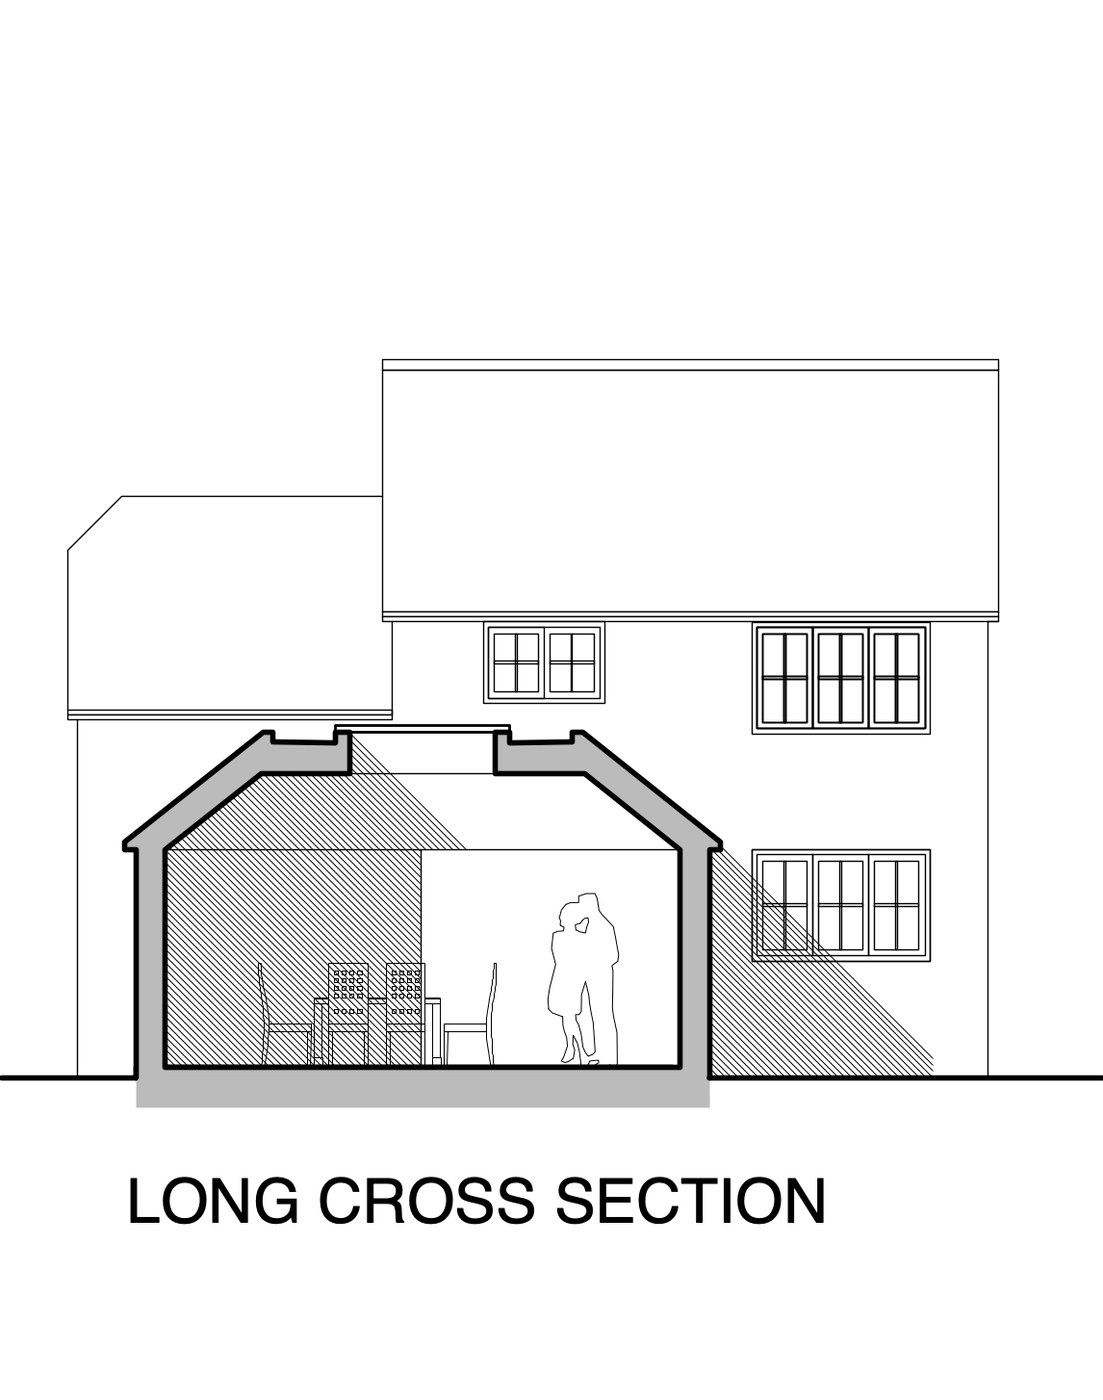
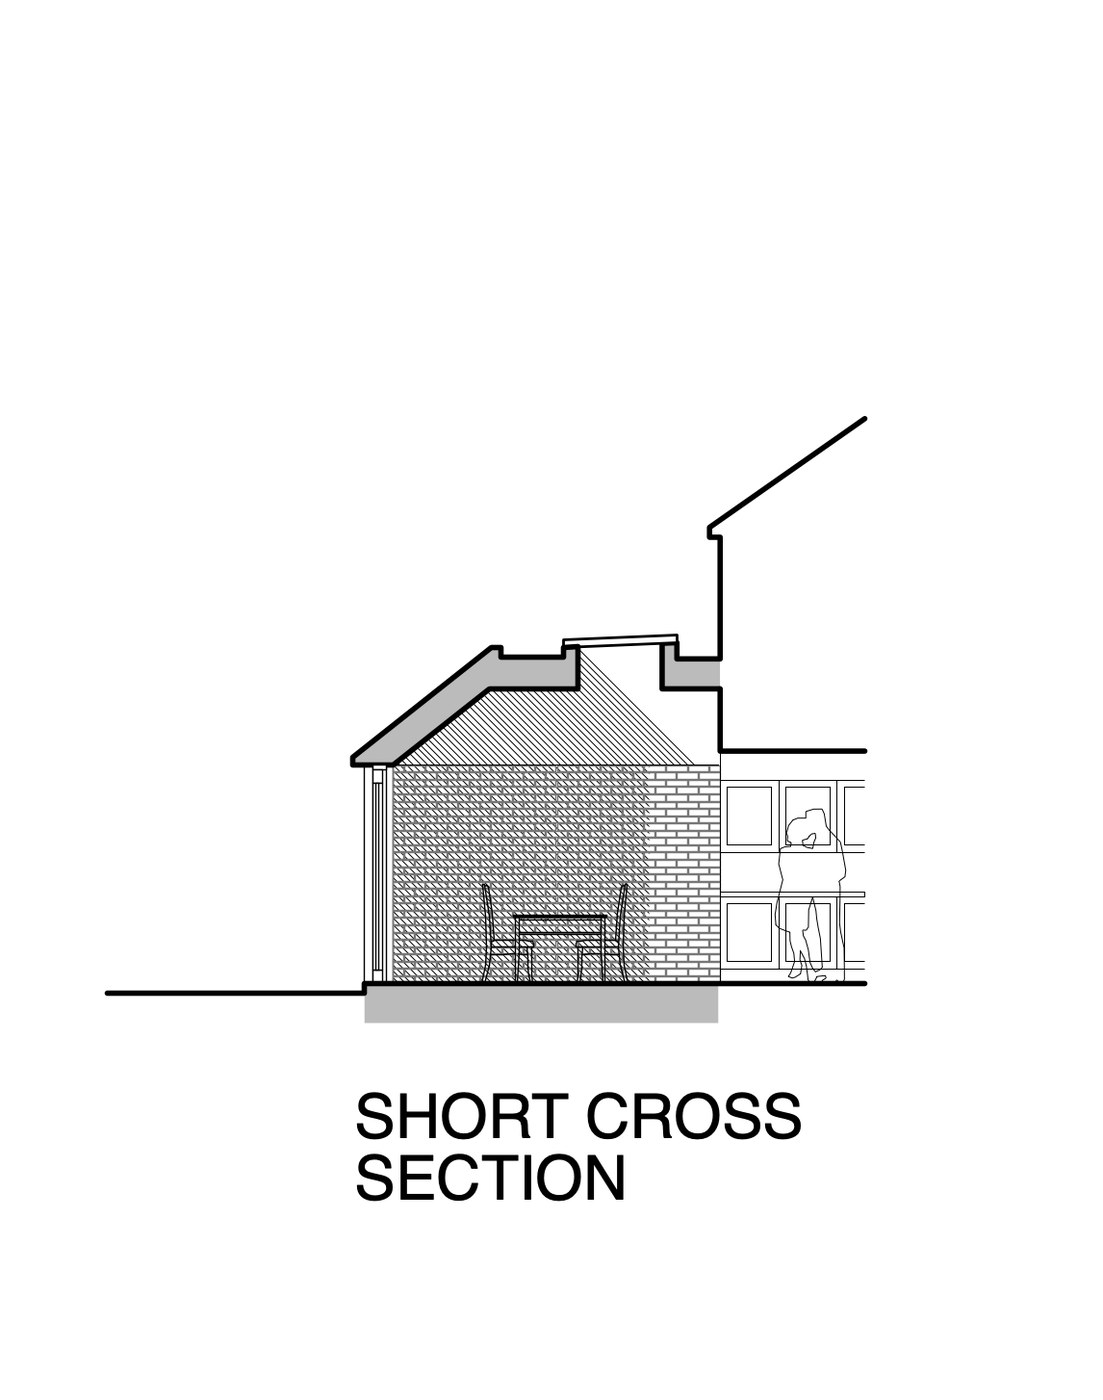
Cross Sections

Sectional drawings reveal the raised, vaulted ceiling and the rooflight above the dining table — and how the new volume steps up from the existing house to draw daylight deep into the room.

Long cross section through the Silchester dining extension
Long cross section
Short cross section through the Silchester dining extension
Short cross section

The Design Approach

Ambition Within Budget

Rather than settling for the smallest extension that would fit a table, we tested how much more the same budget could deliver — arriving at a room that feels generous and considered, not merely added on.

Volume & Daylight

Vaulting the ceiling and introducing a rooflight transformed the character of the space, giving height and daylight where the existing house offered neither, and making the new room the natural heart of family life.

Planning & Delivery

DRA Works secured planning permission within the conservation area, navigating the constraints that designation brings, and produced the detailed design that enabled the contractor to build to a high level of finish.

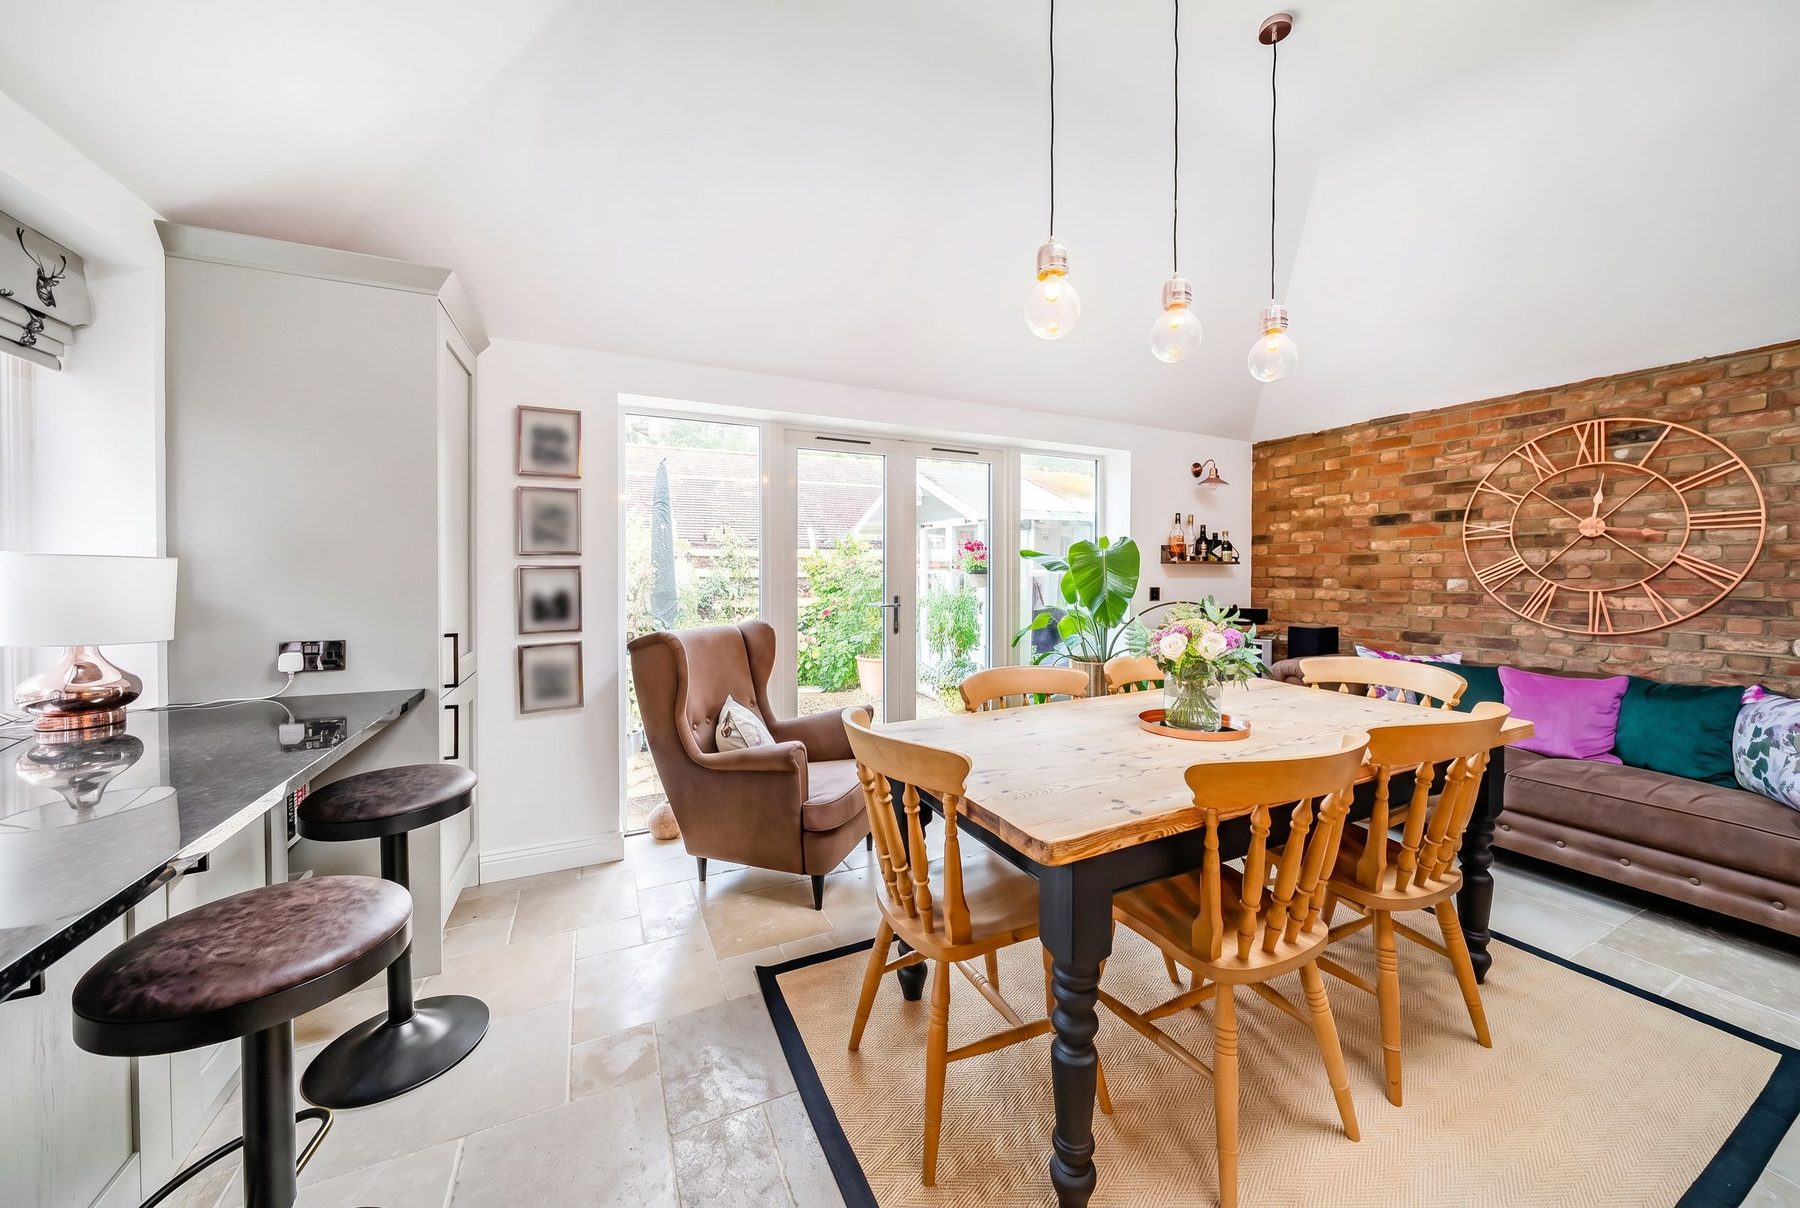
Dining area with exposed brick wall
Exposed brickwork grounds the new space
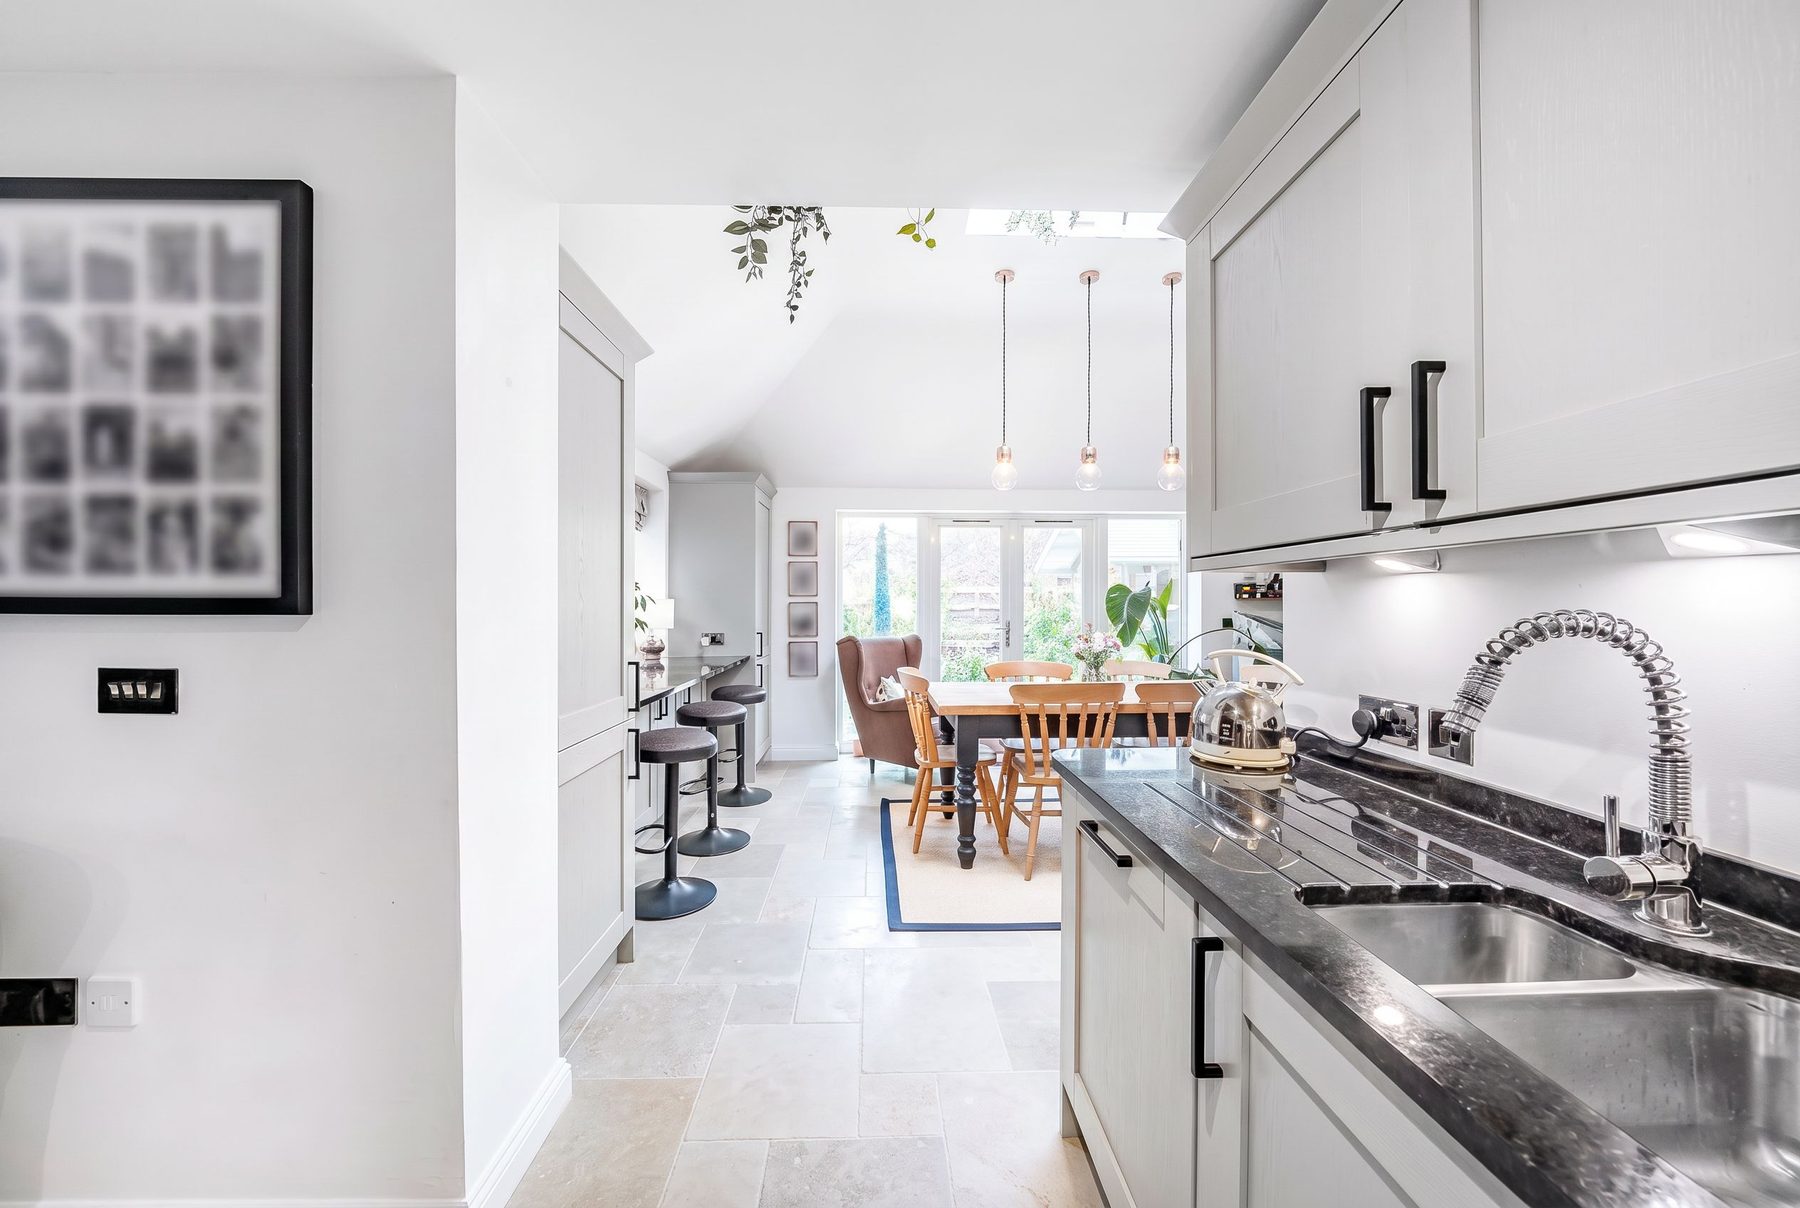
View from the reconfigured kitchen through to the dining room
The kitchen now opens through to the dining room

The Result

"The finished space really works for our family's needs."

The clients are delighted with the completed project.

Considering an extension?

Whether your property sits in a conservation area or not, a design-led approach can unlock far more than you might expect — often within the budget you already have in mind.

Project Case Study

Cotswold Extension

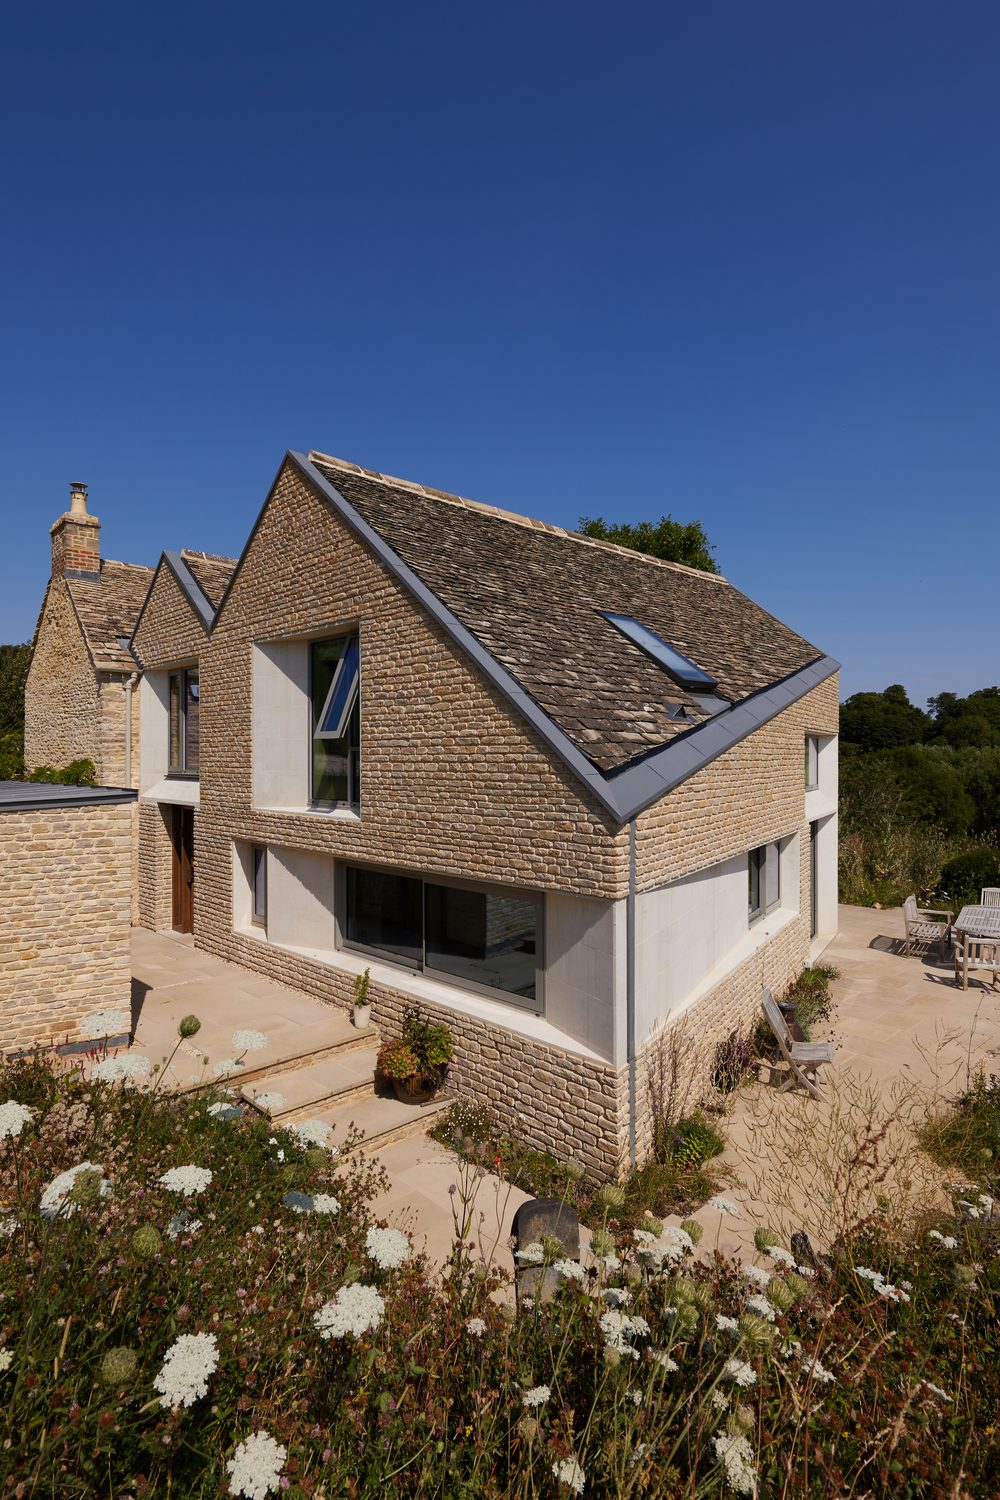
A sculptural stone extension to a Cotswolds farmhouse — its angled façade turned to capture views along the valley, replacing a dated conservatory with something crafted and enduring.

Cotswolds/Residential/Extension
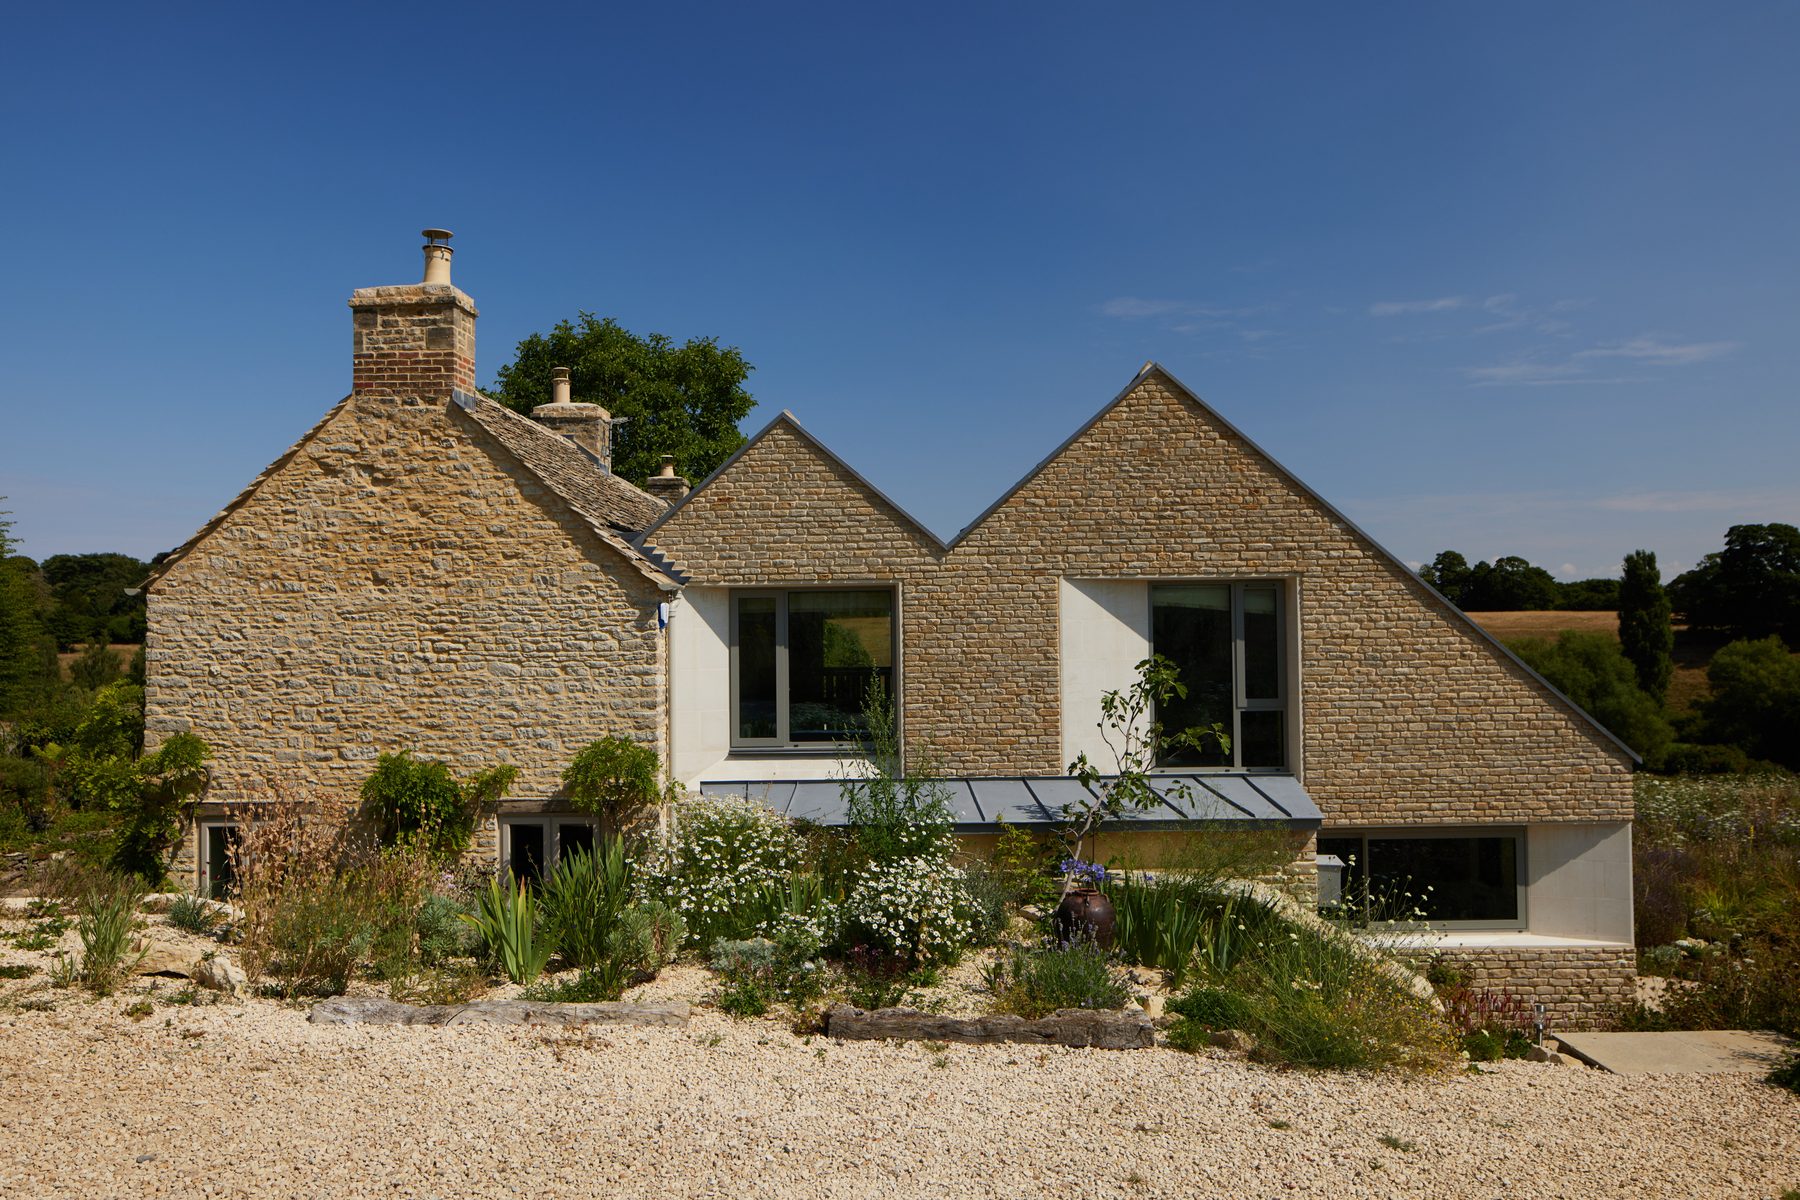
The completed Cotswold extension — twin stone gables above the valley

The Project

This is a project our founder, Darren Riddle, worked on during his years at the award-winning practice Adrian James Architects — working extensively on the design, detailing and delivery of the completed building. It remains a project he is especially proud of.

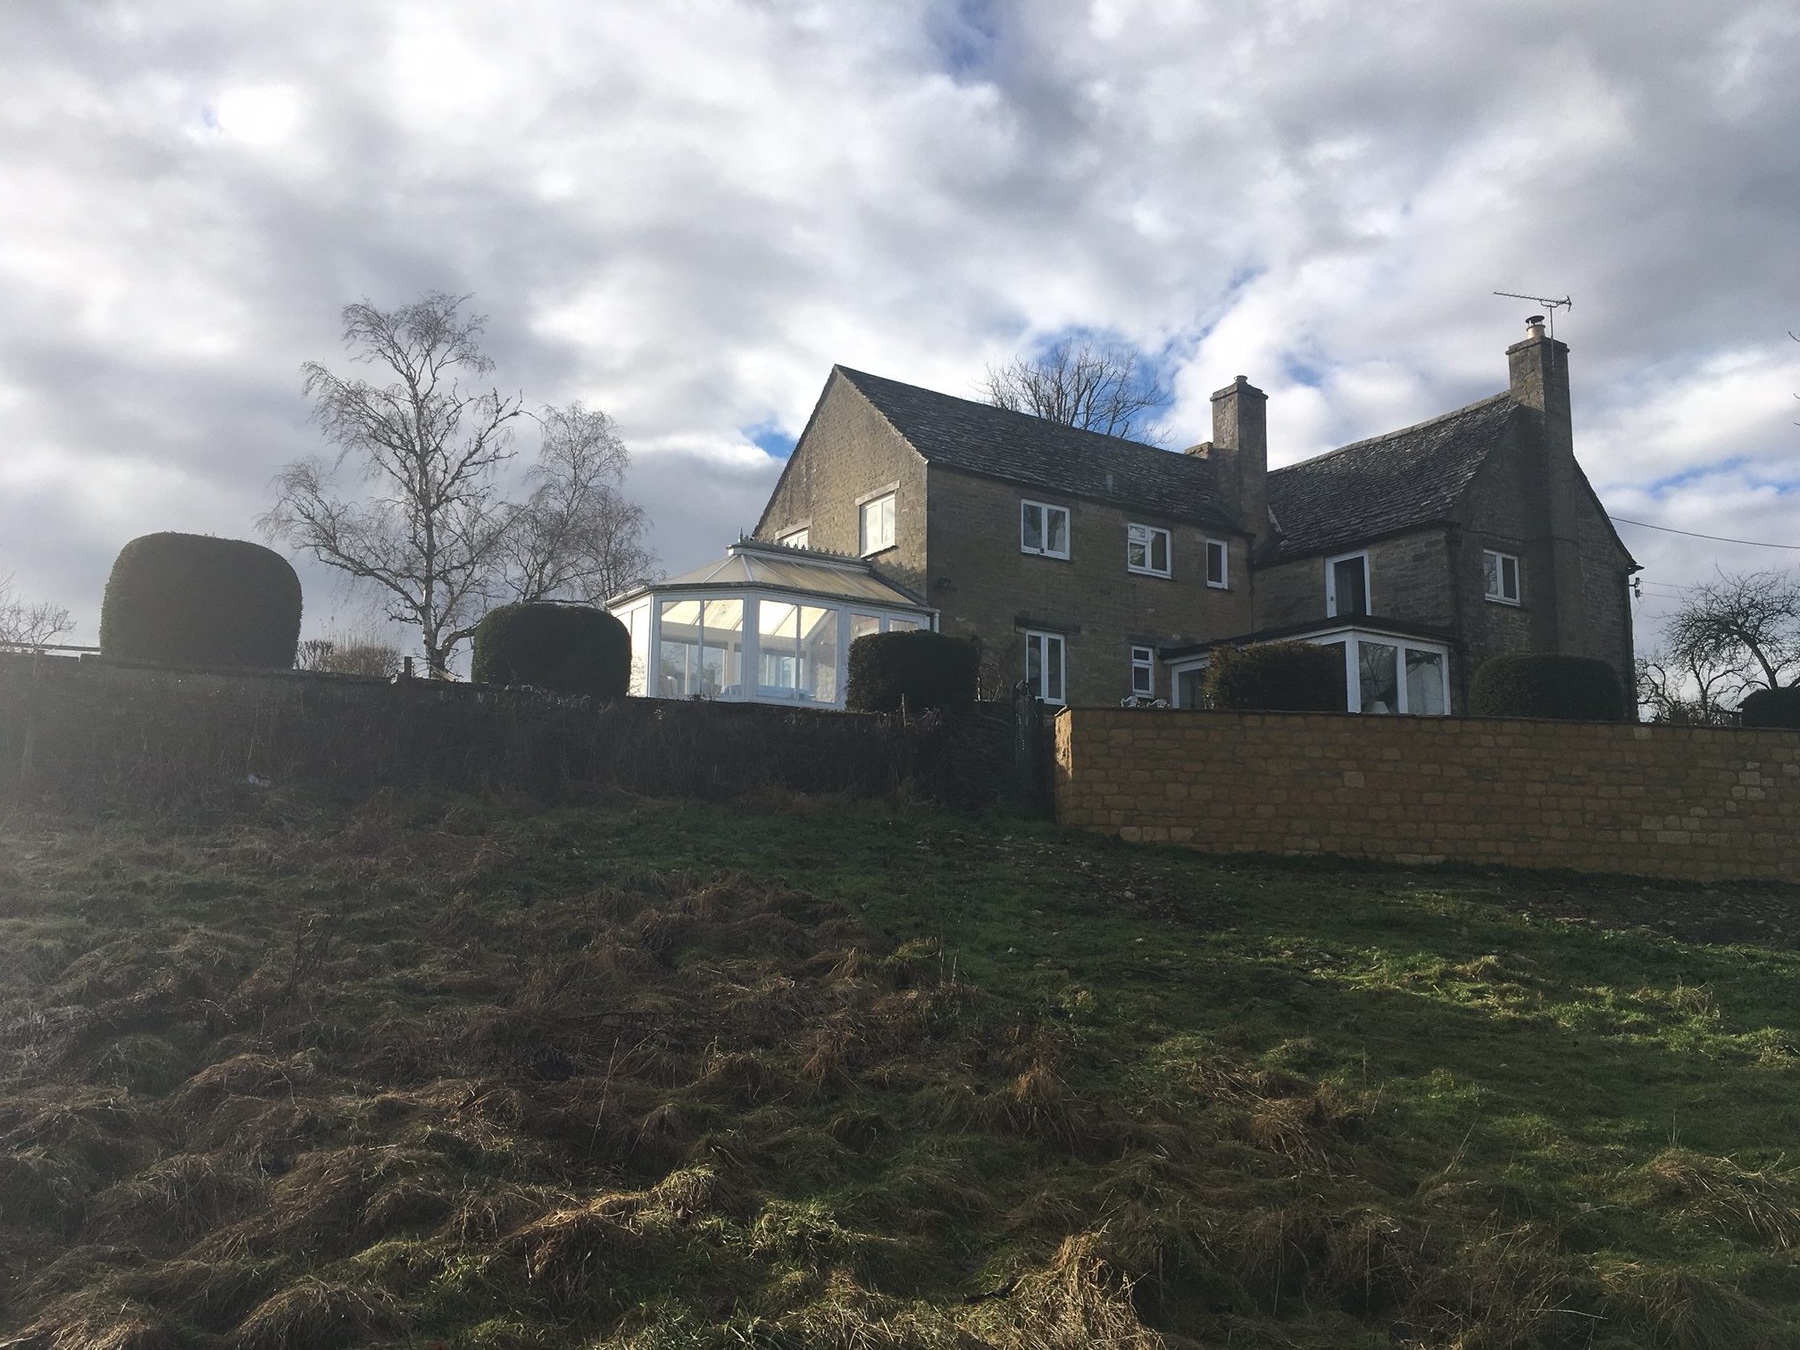
The brief was to replace a tired existing extension and conservatory — visible in the final photograph below — with a new addition worthy of its setting. Rather than sit quietly behind the old farmhouse, the new extension makes the most of its position: its façade is angled to open up views along the valley, and that single move sets up everything that follows.

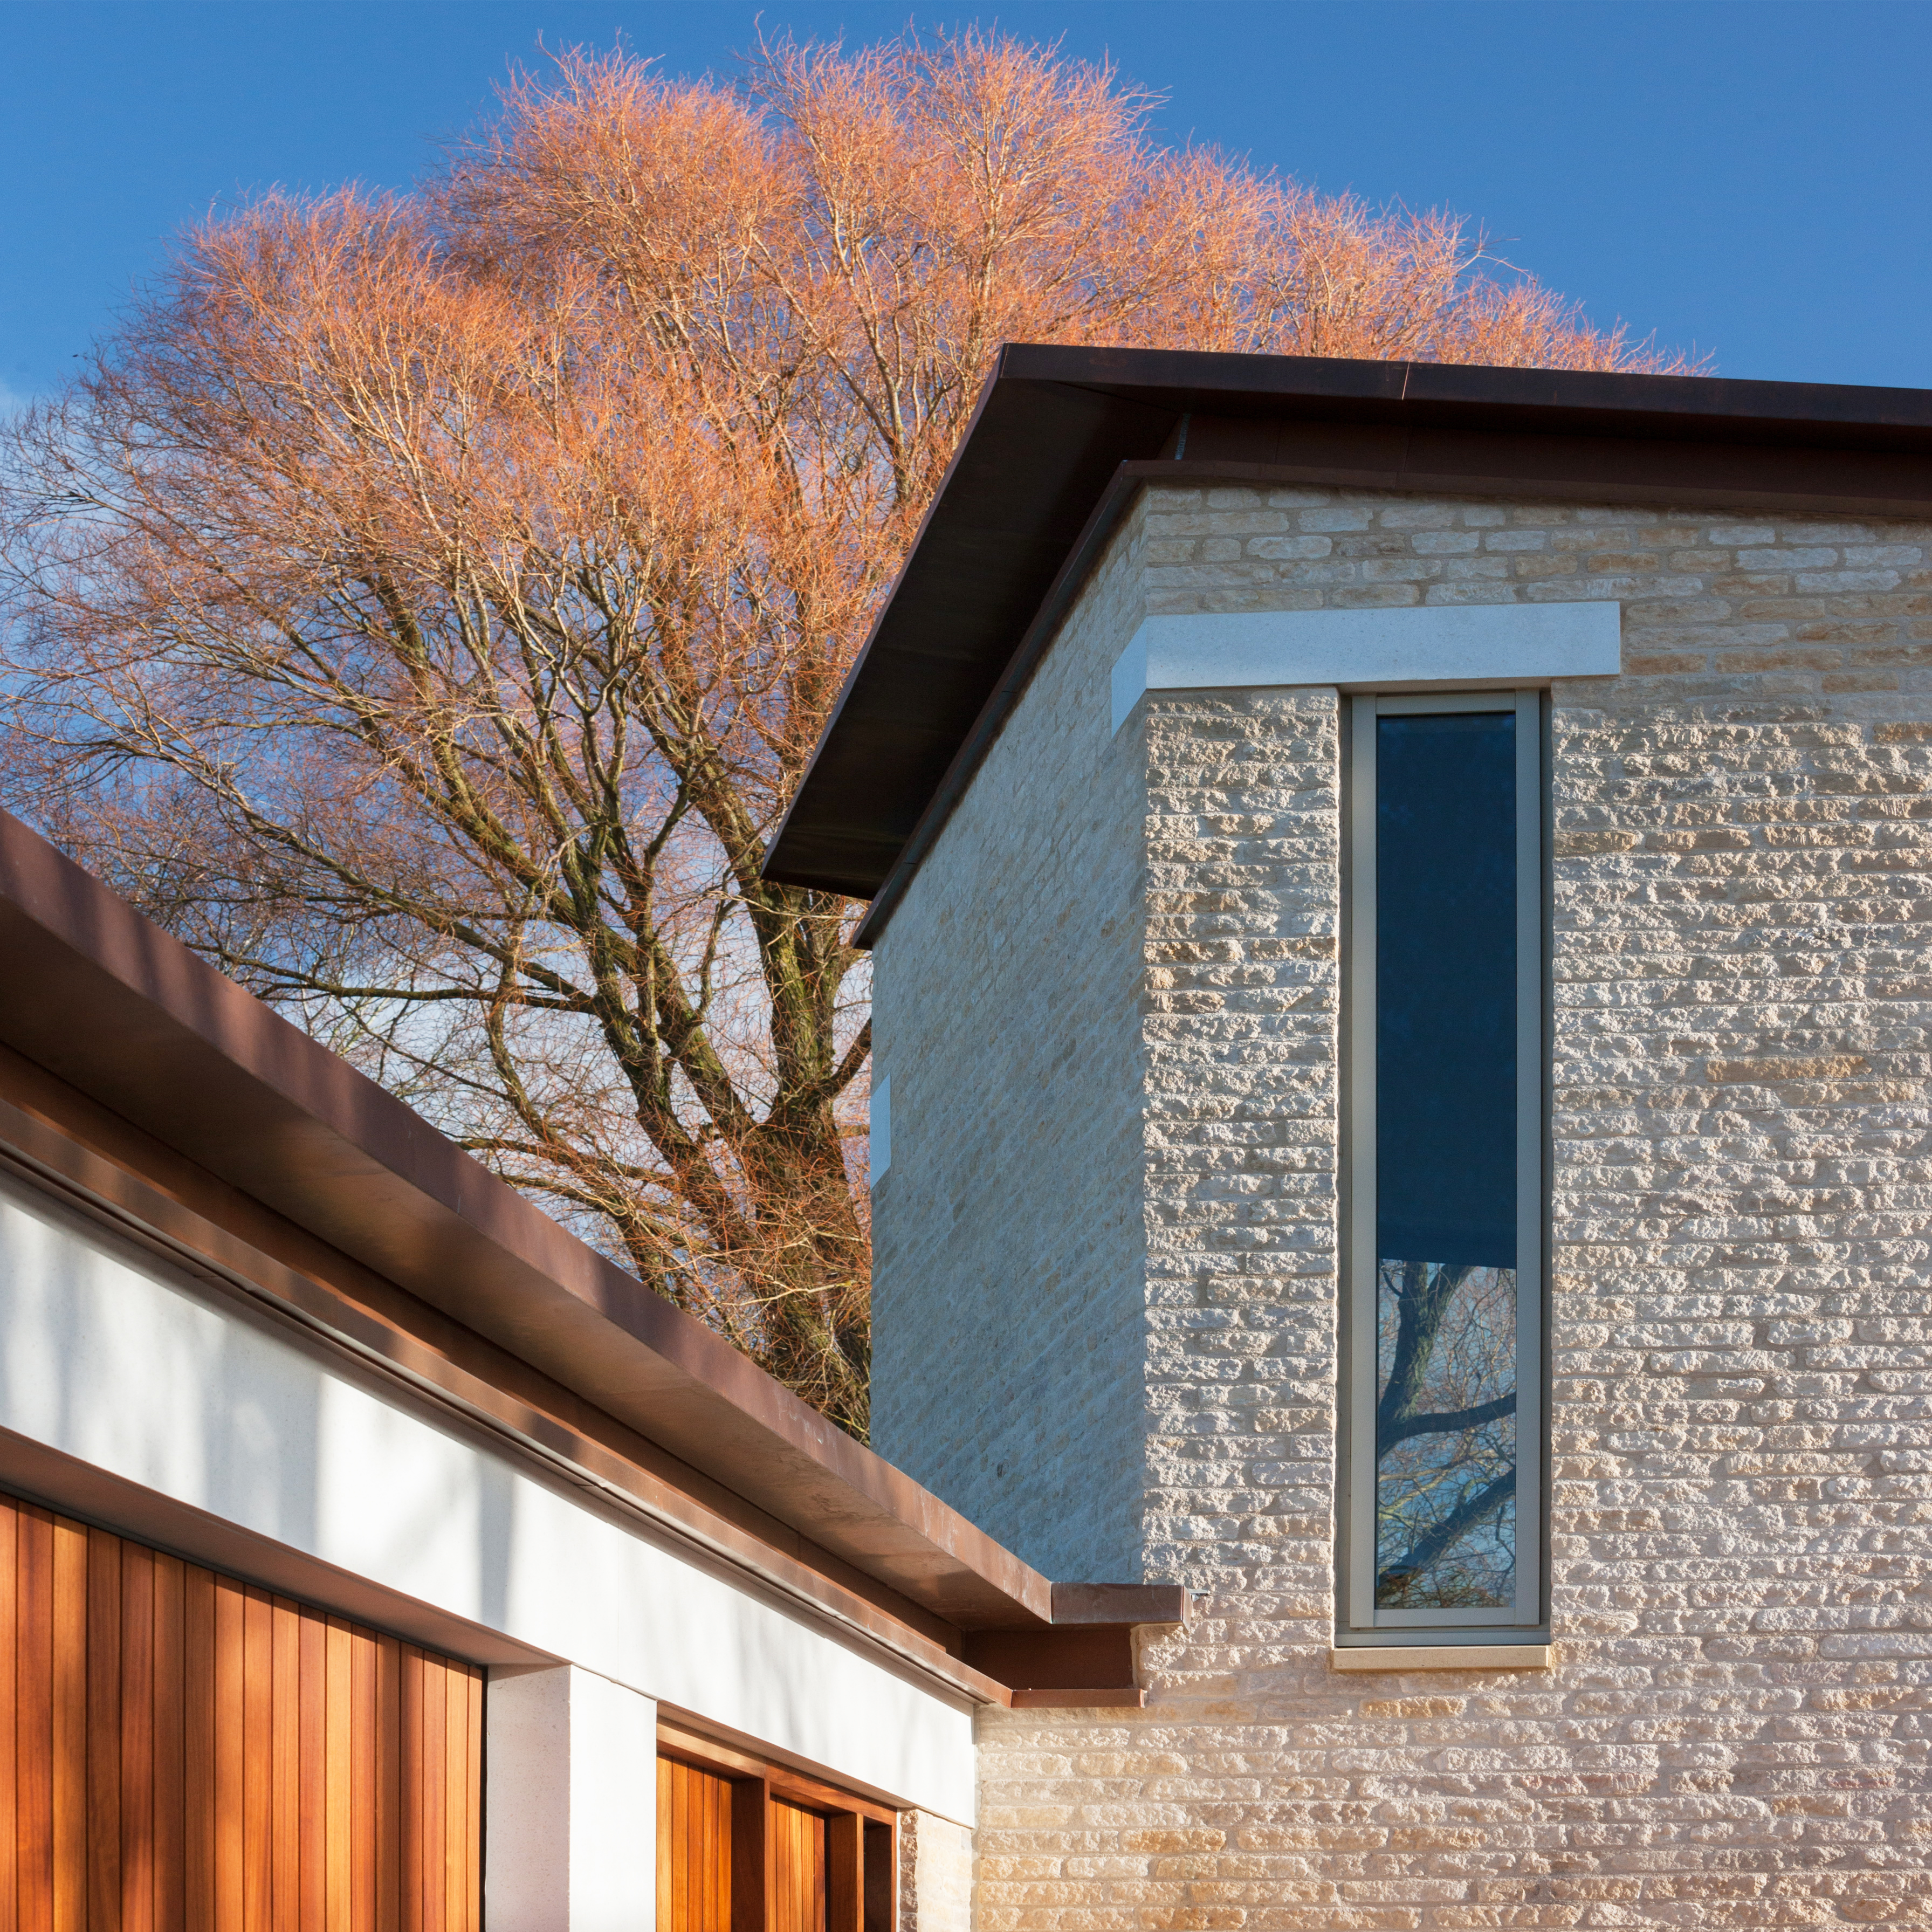
The dramatic angled roofscape of the Cotswold extension

A dramatic roofscape

Angling the façade to the view sets the plan on a subtle geometry — and the roof follows. The result is a lively composition of stone gables and pitches that feels entirely at home among the vernacular rooflines around it, yet is unmistakably of its own moment.

The Design Approach

Oriented to the View

The façade is deliberately angled to make the most of views along the valley, turning the new rooms towards the landscape and drawing the setting into everyday life inside.

Local Natural Materials

Local, natural materials were chosen to unite old and new — the extension sits comfortably against the original farmhouse, reading as a continuation of it rather than an addition to it.

Sculptural Detailing

Complex detailing produced dramatic angled stone window surrounds, giving the extension a genuinely sculptural quality and rewarding a closer look at every opening.

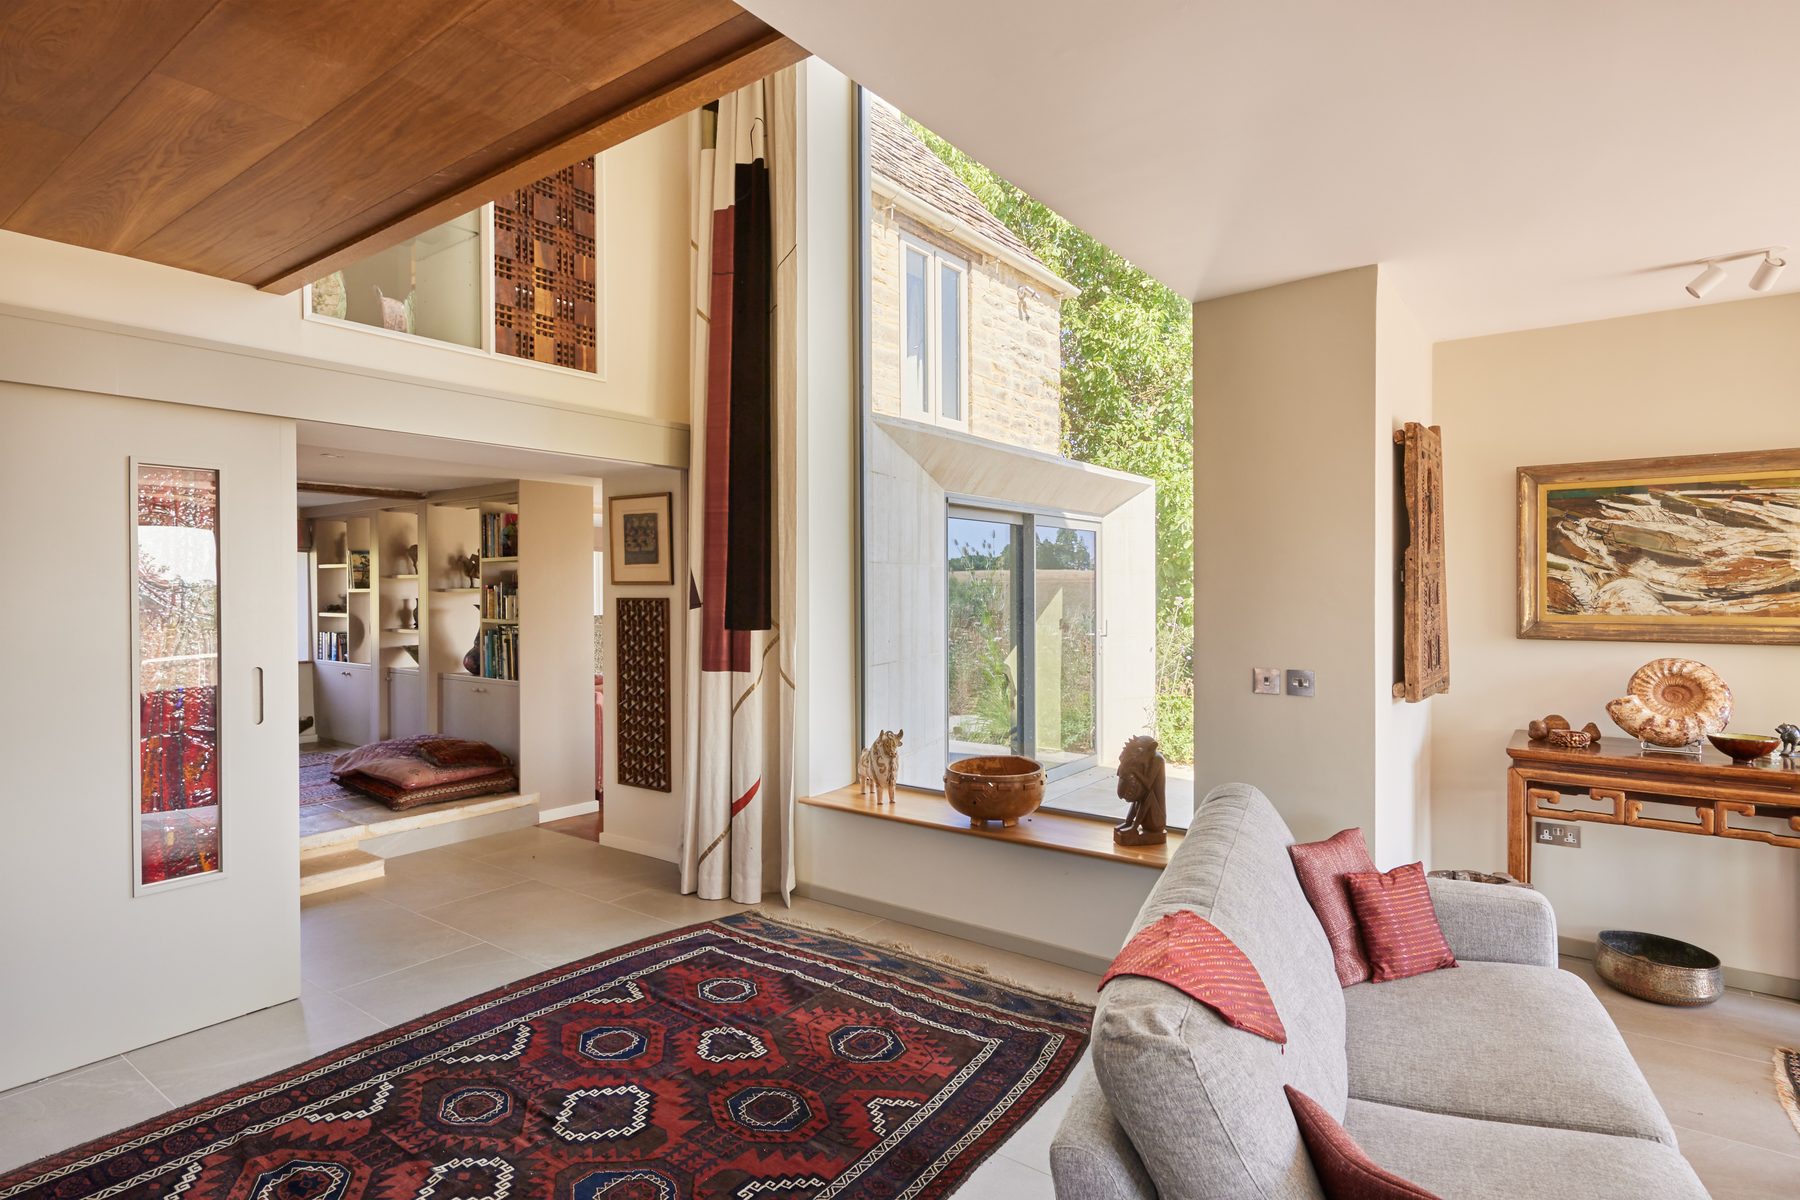
Inside the Cotswold extension — a double-height space with angled bay window

Crafted inside and out

Inside, the angled geometry gives generous volume and carefully framed views, with the same stonework carried through as deep window reveals. It is a space that feels crafted from every angle — the reward of detailing resolved with real care.

Before & After

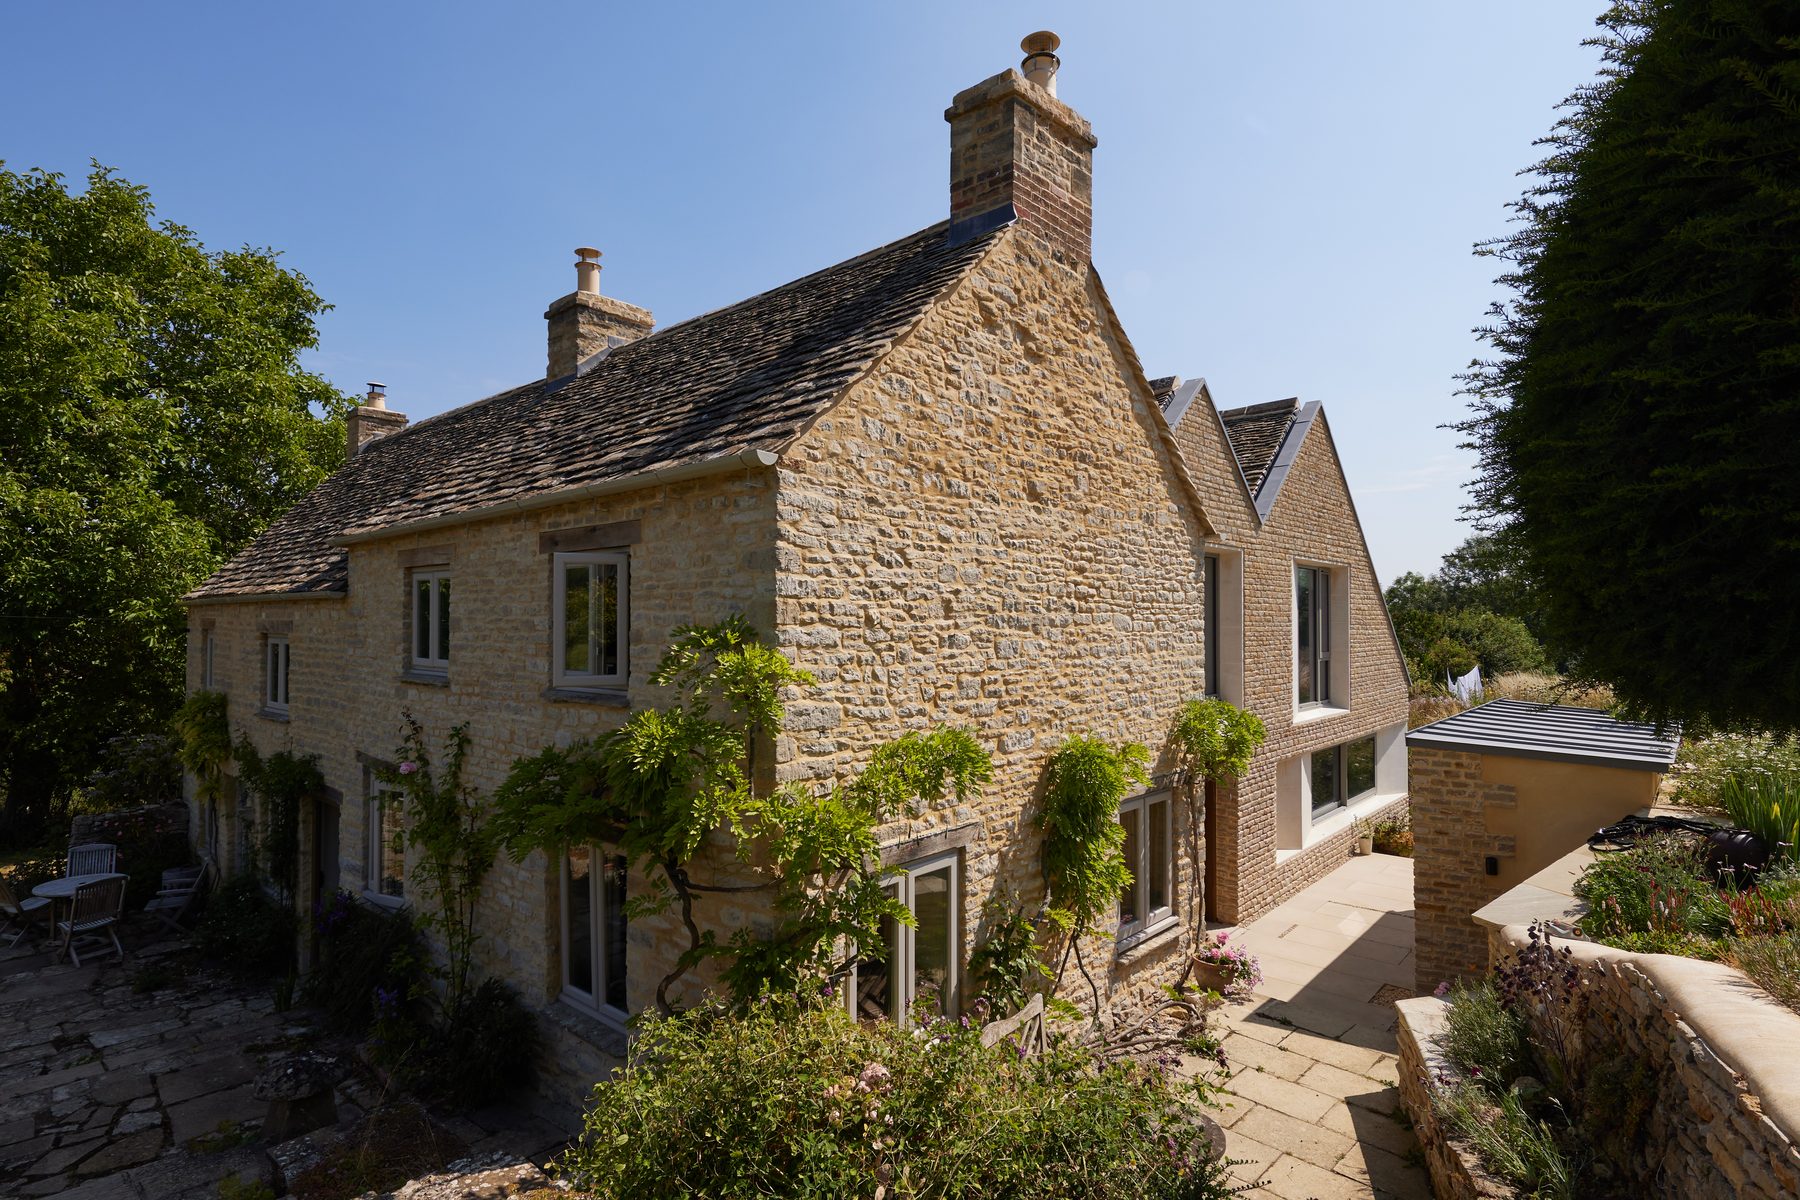
The new extension replaced a dated conservatory and a grotty existing addition — seen here before work began — with something crafted, contextual and built to last.

The farmhouse before — with the existing conservatory and extension
Before — the existing conservatory
The farmhouse after — the new stone extension uniting old and new
After — the new stone extension

Project Credit

Delivered by Darren Riddle while at Adrian James Architects. Further images and information are available on the practice's website.

View on adrianjames.com →

Considering an extension?

DRA Works brings the same care in design, detailing and delivery to every project — from modest additions to ambitious, characterful extensions that make the most of their setting.

Darren Riddle

About

Decades of design, personal in delivery.

DRA Works Limited was founded to bring a deeply personal, design-led approach to every project. Following twenty years as a senior architect with the award-winning Adrian James Architects, our founder combines the technical rigor of large-scale delivery with the agility of an independent studio.

Led by Darren Riddle, we take an empathetic approach to design, working closely to understand our clients' specific needs and budget constraints. We are driven by a passion for creating beautiful, unique architectural solutions that reflect the character of those who live and work within them.

Journal

Notes & Observations

Thoughts on architecture, practice and process — including project stories and practical advice for anyone planning a building project of their own.

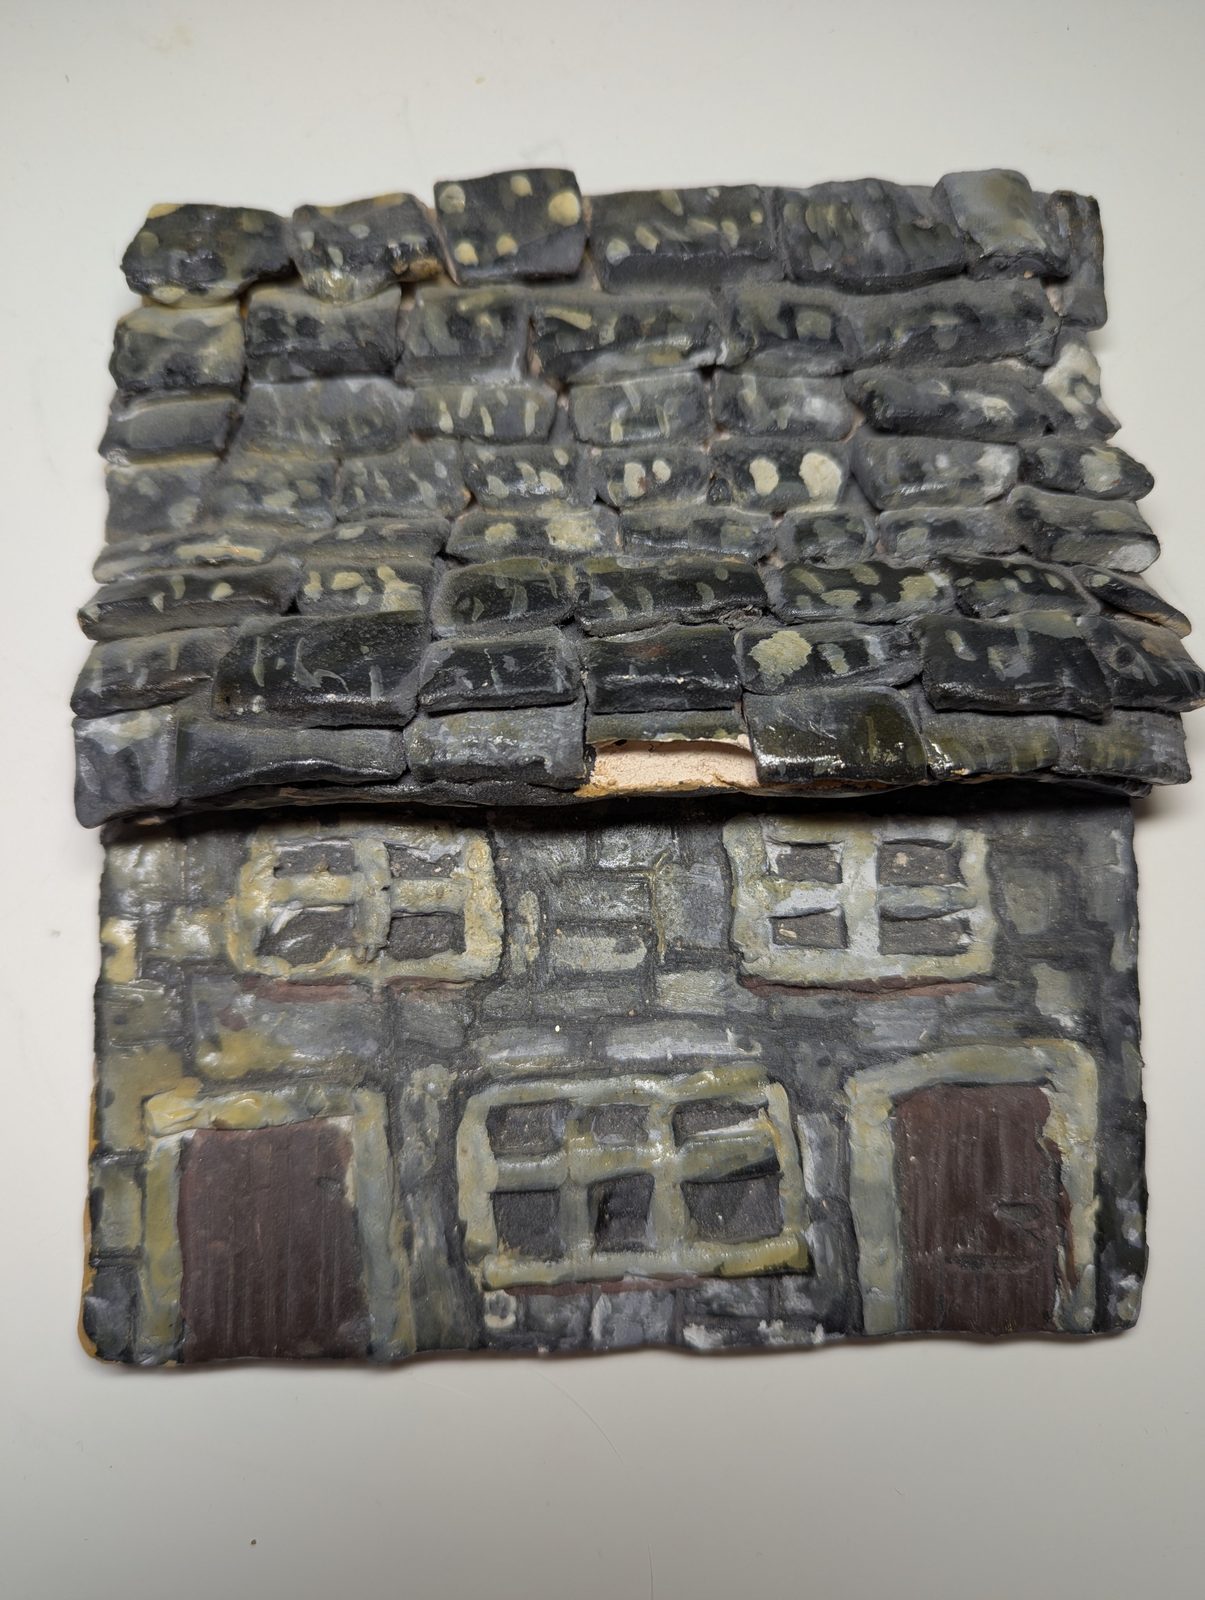
Clay façade study of a Swanage cottage

July 2026 · Introduction

Where it started — and why I founded DRA Works

An introduction: a clay cottage made after a school field trip, hours at a first drawing board designing football stadiums, and the curiosity that still drives the practice today.

Read Post →

July 2026 · Introduction

Where it started — and why I founded DRA Works

Clay façade study of a cottage in Swanage, made after a school field trip

A clay façade study of a cottage in Swanage, made after a school field trip

Hello, and thank you for visiting. I wanted to use this first post to introduce myself, my love of architecture, and why I founded DRA Works.

First, about me. I'm a proud father to two children — one obsessed with football, the other seemingly destined for a career in front of the camera. Outside of work, most of my time is spent touring Hampshire, Surrey and outer London helping to ignite those passions.

I know how much those early years matter, because my own interest in architecture began just as young. I recently uncovered a clay façade study of a cottage in Swanage, made after a school field trip — but the passion had started well before that. I spent hours building with Lego, then hours more at my first drawing board, designing football stadiums and houses and drawing in every last seat. All of it long before I really understood what architecture was.

Years of study and dedication to the profession followed. Drawing on that early enthusiasm, I've built a career creating buildings that are uplifting, carefully considered and impeccably detailed. I've never been content simply to conform.

That same curiosity drives the practice today. Whether it's a modest extension or a new build, every project gets the same attention — and tends to stay with me until it's right.

DRA Works is a small architectural practice working across Hampshire, Surrey and outer London, on everything from house extensions and renovations to new homes. If you're thinking about a project, I'd be glad to hear about it.

In coming posts I'll write more about my career, how we work at DRA Works, projects we've completed, and some practical advice for anyone planning a building project of their own.

Please do check in again soon.

Darren Riddle, RIBA — Founder, DRA Works

Contact

info@DRAWorks.co.uk 07884 043203